Corcoran Urban Real Estate
$0 to $10,000
Any Beds
Any Baths
For Rent
50 Properties Rentals Within 0.5 miles of: 630 W Wrightwood, Chicago
  • 630 W Wrightwood Unit 5E, Chicago, IL 60614
    $4,200
    2 bed | 2 bath
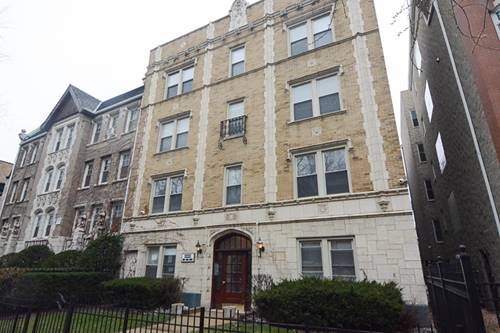
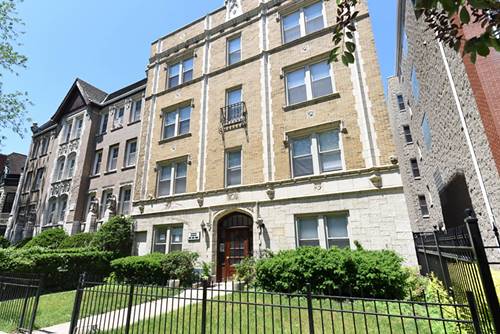
  • 640 W Wrightwood Unit 407, Chicago, IL 60614
    $1,620
    0 bed | 1 bath
    4 more available units at this address
    $1,850 Unit 112 0 bd / 1 ba
    $1,620 Unit 403 0 bd / 1 ba
    $1,620 Unit 301 0 bd / 1 ba
    $1,620 Unit 208 0 bd / 1 ba
  • 640 W Wrightwood Unit 403, Chicago, IL 60614
    $1,620
    0 bed | 1 bath
    4 more available units at this address
    $1,850 Unit 112 0 bd / 1 ba
    $1,620 Unit 407 0 bd / 1 ba
    $1,620 Unit 301 0 bd / 1 ba
    $1,620 Unit 208 0 bd / 1 ba
  • 640 W Wrightwood Unit 301, Chicago, IL 60614
    $1,620
    0 bed | 1 bath
    4 more available units at this address
    $1,850 Unit 112 0 bd / 1 ba
    $1,620 Unit 407 0 bd / 1 ba
    $1,620 Unit 403 0 bd / 1 ba
    $1,620 Unit 208 0 bd / 1 ba
  • 640 W Wrightwood Unit 208, Chicago, IL 60614
    $1,620
    0 bed | 1 bath
    4 more available units at this address
    $1,850 Unit 112 0 bd / 1 ba
    $1,620 Unit 407 0 bd / 1 ba
    $1,620 Unit 403 0 bd / 1 ba
    $1,620 Unit 301 0 bd / 1 ba
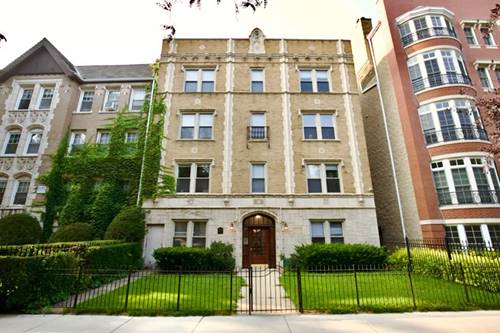
  • 640 W Wrightwood Unit 112, Chicago, IL 60614
    $1,850
    0 bed | 1 bath
    4 more available units at this address
    $1,620 Unit 407 0 bd / 1 ba
    $1,620 Unit 403 0 bd / 1 ba
    $1,620 Unit 301 0 bd / 1 ba
    $1,620 Unit 208 0 bd / 1 ba
  • 607 W Wrightwood Unit 802, Chicago, IL 60614
    $2,600
    2 bed | 1 bath

630 W Wrightwood Apt 5E
Chicago, IL 60614

  • 2 Beds
  • 2 Baths
  • Built In 1996
Rental Price

$4,200

Beds
2  
Baths
2  
Rooms
5  
Type
Attached  
Sq. Ft.
n/a  
Built
1996  
Neighborhoods
Lincoln Park, Park West  
MLS
#12694356
Status
Active (0 days)

Property Description

Highly upgraded top floor 2 bedroom, 2 bath unit. Elevator bldg. Great open kitchen with granite counters, 42" cabinets and SS appliances. Full size washer/dryer in unit. Bright, airy condo with Cathedral ceiling, fireplace & oak floors. Large primary bedroom suite. Both a huge private deck in the back of the unit and a (common building) rooftop deck as well. One (1) garage space included. The building had new windows installed in 2022. Two (2) year lease term. No showings 12-3pm. Available 9/1/2026.

Property Map

Property Details

Rooms

Room
Level
Flooring
Size
Living Room
Main
21X18
Dining Room
Main
14X10
Kitchen
Main
15X14
Family Room
N/A
Laundry
N/A
Master Bedroom
Main
21X13
Bedroom 2
Main
13X11
Bedroom 3
N/A
Bedroom 4
N/A

Utilities

  • Heating Natural Gas, Forced Air
  • Cooling Central Air
  • Water Lake Michigan
  • Sewer Public Sewer

Additional Information

Common Amenities
Elevator in Residence, Exercise Room, Sundeck, Security Door Lock(s)
Interior Features
Cathedral Ceiling(s)
Appliances
Range, Microwave, Dishwasher, Refrigerator, Washer, Dryer, Disposal
Parking
1 Garage Spaces, Garage Door Opener, Yes, Garage Owned, Attached, Garage, Parking included in price
Schools
District 299

Listing History

07-07-2026 Listed at $4,200
Last Modified 7/7/26 3:51 PM

Nearby Transportation

  • Bus 36 0.1 mi
  • Bus 22 0.1 mi
  • Bus 76 0.2 mi
  • Bus 8 0.2 mi
  • Bus 143 0.3 mi
  • Bus 151 0.3 mi
  • Bus 134 0.3 mi
  • Bus 156 0.3 mi
  • Bus 77 0.3 mi
  • Bus 74 0.4 mi
  • Bus 37 0.4 mi
  • Bus 135 0.8 mi
  • Bus 146 0.8 mi
  • Bus 73 0.8 mi
  • Bus 152 1.2 mi
  • Brown Line 0.5 mi
  • Purple Line 0.5 mi
  • Red Line 0.6 mi
  • ZipCar 0.1 mi
  • I 90 West 1.5 mi
  • I 94 West 1.5 mi
  • I 90 East 1.6 mi
  • I 94 East 1.6 mi
  • I 290 East 3.7 mi
  • I 290 West 3.7 mi
grid
Register to see 1 more properties