Corcoran Urban Real Estate
$0 to $5,000,000
Any Beds
Any Baths
For Sale
45 Properties Within 0.5 miles of: 6301 N Sheridan, Chicago
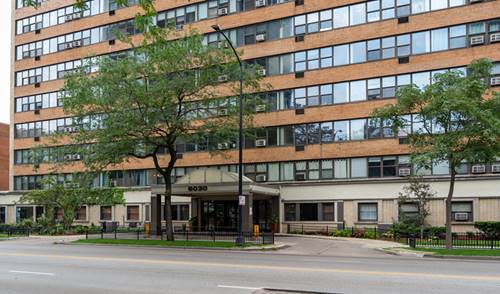
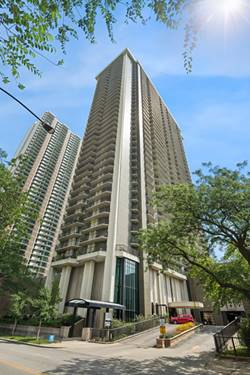
  • 6030 N Sheridan Unit 803, Chicago, IL 60660
    $164,000
    1 bed | 1 bath
    6 more available units at this address
    $175,000 Unit 901 1 bd / 1 ba
    $168,500 Unit 308 1 bd / 1 ba
    $165,000 Unit 301 1 bd / 1 ba
    $159,900 Unit 505 1 bd / 1 ba
    $155,000 Unit 1911 1 bd / 1 ba
    $126,000 Unit 2011 1 bd / 1 ba
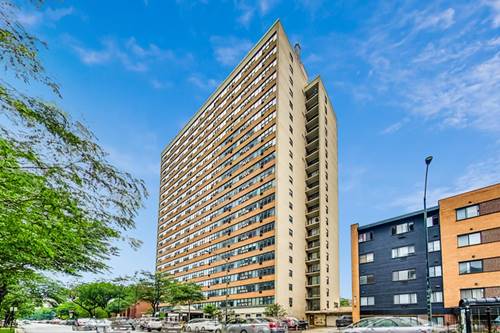
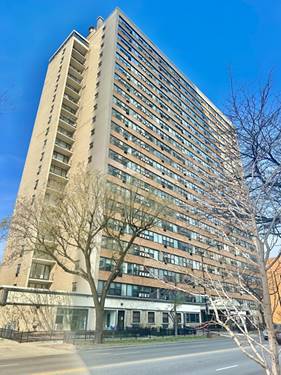
  • 6030 N Sheridan Unit 308, Chicago, IL 60660
    $168,500
    1 bed | 1 bath
    6 more available units at this address
    $175,000 Unit 901 1 bd / 1 ba
    $165,000 Unit 301 1 bd / 1 ba
    $164,000 Unit 803 1 bd / 1 ba
    $159,900 Unit 505 1 bd / 1 ba
    $155,000 Unit 1911 1 bd / 1 ba
    $126,000 Unit 2011 1 bd / 1 ba
  • 6030 N Sheridan Unit 901, Chicago, IL 60660
    $175,000
    1 bed | 1 bath
    6 more available units at this address
    $168,500 Unit 308 1 bd / 1 ba
    $165,000 Unit 301 1 bd / 1 ba
    $164,000 Unit 803 1 bd / 1 ba
    $159,900 Unit 505 1 bd / 1 ba
    $155,000 Unit 1911 1 bd / 1 ba
    $126,000 Unit 2011 1 bd / 1 ba
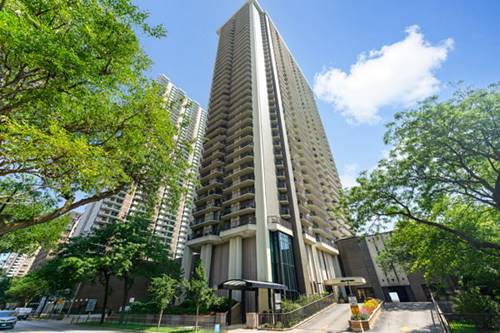
  • 6007 N Sheridan Unit 20H, Chicago, IL 60660
    $289,000
    1 bed | 1 bath
    4 more available units at this address
    $424,900 Unit 14D 2 bd / 2 ba
    $409,000 Unit 18F 2 bd / 2 ba
    $399,900 Unit 27B 2 bd / 2 ba
    $365,000 Unit 29F 2 bd / 2 ba
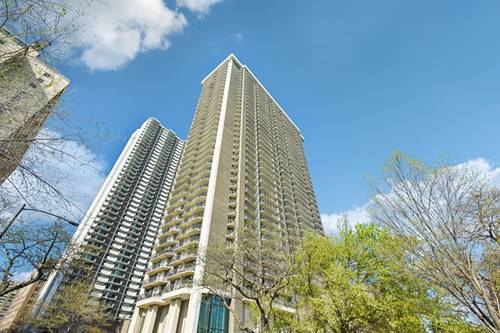
  • 6007 N Sheridan Unit 29F, Chicago, IL 60660
    $365,000
    2 bed | 2 bath
    4 more available units at this address
    $424,900 Unit 14D 2 bd / 2 ba
    $409,000 Unit 18F 2 bd / 2 ba
    $399,900 Unit 27B 2 bd / 2 ba
    $289,000 Unit 20H 1 bd / 1 ba
  • 6007 N Sheridan Unit 27B, Chicago, IL 60660
    $399,900
    2 bed | 2 bath
    4 more available units at this address
    $424,900 Unit 14D 2 bd / 2 ba
    $409,000 Unit 18F 2 bd / 2 ba
    $365,000 Unit 29F 2 bd / 2 ba
    $289,000 Unit 20H 1 bd / 1 ba
  • 6007 N Sheridan Unit 18F, Chicago, IL 60660
    $409,000
    2 bed | 2 bath
    4 more available units at this address
    $424,900 Unit 14D 2 bd / 2 ba
    $399,900 Unit 27B 2 bd / 2 ba
    $365,000 Unit 29F 2 bd / 2 ba
    $289,000 Unit 20H 1 bd / 1 ba

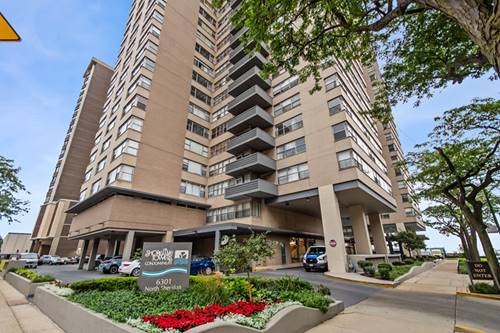
6301 N Sheridan Unit 21M
Chicago, IL 60660

  • 1 Beds
  • 1 Baths
  • Built In 1963
Price

$155,000

Est Payment
$2,133 / month (details)  
Taxes
$2,595  
Assessments
$1,119  
Beds
1  
Baths
1  
Rooms
4  
Type
Attached  
Sq. Ft.
n/a  
Built
1963  
Neighborhoods
Edgewater, Edgewater Beach  
Building
Shoreline Towers  
MLS
#12723377
Status
Active

Property Description

Your chance to live high above the city at Shoreline Towers! Perched on the 21st floor, this residence delivers unobstructed Lake Michigan views from a prime Edgewater location - within walking distance of the lakefront, Loyola, dining, shopping, and transit. Inside, an open living and dining area flows into a kitchen and a breakfast bar, accompanied by a well-appointed bath, a generously sized bedroom, and ample closet space throughout. The building offers an impressive lineup of amenities, including a fitness center, rooftop deck, party room, bike storage, and more. Enjoy pet-friendly policies, flexible rental parking ($95-165), no rental cap, and a 24-month owner-occupancy requirement before renting. Experience lakefront living at its finest- schedule your private tour today!

Property Map

Property Details

Rooms

Room
Level
Flooring
Size
Living Room
Main
Carpet
18X16
Dining Room
Main
COMBO
Kitchen
Main
Ceramic Tile
12X08
Family Room
N/A
Laundry
N/A
Master Bedroom
Main
Carpet
15X11
Bedroom 2
N/A
Bedroom 3
N/A
Bedroom 4
N/A
Foyer
Main
Ceramic Tile
09X04
Walk In Closet
Main
Ceramic Tile
05X04

Utilities

  • Heating Natural Gas, Forced Air, Indv Controls
  • Cooling Central Air
  • Water Lake Michigan, Public
  • Sewer Public Sewer

Additional Information

Assessment Includes
Heat, Air Conditioning, Water, Insurance, Doorman, TV/Cable, Exercise Facilities, Exterior Maintenance, Lawn Care, Scavenger, Snow Removal, Internet
Common Amenities
Bike Room/Bike Trails, Door Person, Coin Laundry, Elevator in Residence, Exercise Room, Storage, On Site Manager/Engineer, Sundeck, Receiving Room, Service Elevator(s)
Interior Features
Elevator, Storage, Walk-In Closet(s)
Exterior Features
Door Monitored By TV
Appliances
Range, Microwave, Dishwasher, Refrigerator
Pets Allowed
Cats OK, Dogs OK
Parking
2 Parking Spaces (1 Garage Spaces), Concrete, Circular Driveway, Yes, Leased, Attached, Detached, Assigned, Guest, Valet, Driveway, Garage, Parking not included in price
Schools
Senn High School (299), Swift Elementary School Specialt (299), Swift Elementary School Specialt (299)

Payment Calculator

$
$
$
$
$
%
$
years
%
Principal & Interest
$0
Property Tax
$0
Assessments
$0
Home Insurance
$0
Mortgage Insurance
$0

Nearby Transportation

  • Bus 151 < 0.1 mi
  • Bus 136 < 0.1 mi
  • Bus 147 < 0.1 mi
  • Bus 36 0.3 mi
  • Bus 0.3 mi
  • Bus 155 0.3 mi
  • Bus 22 0.8 mi
  • Bus 96 0.9 mi
  • Bus 84 0.9 mi
  • Bus 92 0.9 mi
  • Bus 50 1.1 mi
  • Red Line 0.3 mi
  • ZipCar 0.2 mi
  • I 94 West 4.7 mi
  • I 90 West 4.7 mi
  • I 90 East 4.8 mi
  • I 94 East 4.8 mi
grid
Register to see 0 more properties