Corcoran Urban Real Estate
$0 to $5,000,000
Any Beds
Any Baths
For Sale
5 Properties Within 0.5 miles of: 631 Garden, Glenview

631 Garden
Glenview, IL 60025

  • 4 Beds
  • 4 / 1 Baths
  • 3,800 Sq. Ft.
  • Built In 2020
Price

$2,250,000

Est Payment
$12,941 / month (details)  
Taxes
$22,212  
Beds
4  
Baths
4 / 1  
Rooms
11  
Type
Detached  
Sq. Ft.
3,800  
Lot Size
68X130X59X8X123  
Built
2020  
Neighborhood
Glenview / Golf  
MLS
#12636353
Status
Sold

Property Description

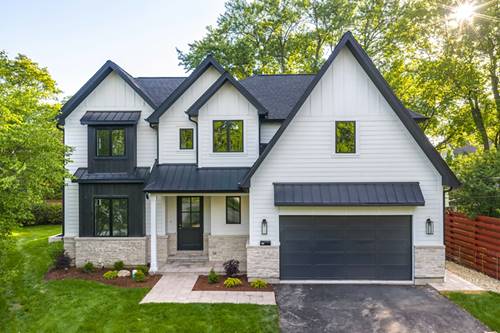
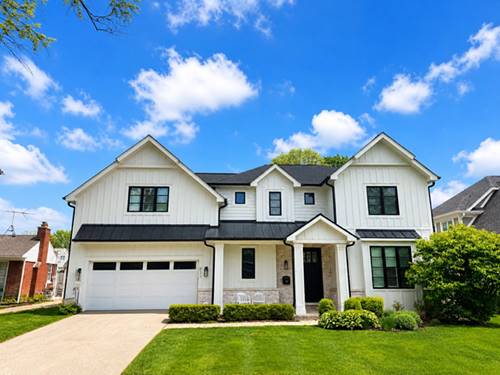
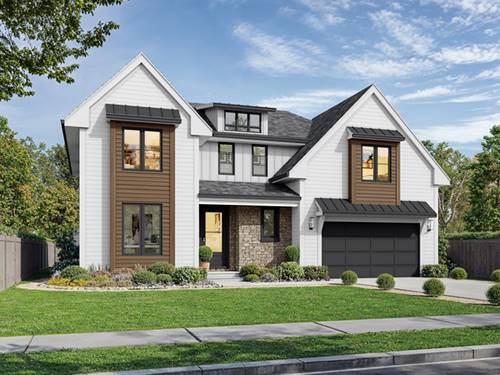
Impeccably maintained and truly move-in ready, this 2020-built modern farmhouse offers the feel of new construction-without the cost, wait, or uncertainty-on a quiet cul-de-sac in Glenview's sought-after Robincrest neighborhood. Designed for both everyday living and entertaining, the home features full hardwood flooring throughout the first and second levels, soaring ceilings, expansive windows, and a seamless open-concept layout that connects the kitchen, dining, and family room. The chef's kitchen is anchored by an oversized island and features professional-grade appliances, including a Wolf range, Sub-Zero refrigeration, Bosch dishwasher, beverage refrigerator, and a statement vent hood, complemented by a walk-in pantry and thoughtfully designed storage throughout. The dining area comfortably accommodates large gatherings, and a private home office and powder room complete the main level. Upstairs, the spacious primary suite offers a spa-like bath with heated floors, steam shower, soaking tub, dual vanities, and a large walk-in closet. Additional bedrooms include a private ensuite and a Jack-and-Jill layout, along with a convenient second-floor laundry room. The finished lower level expands the home's versatility with a full wet bar with beverage refrigeration, recreation and gaming areas, dedicated fitness room, fifth bedroom, full bath, and abundant storage-ideal for entertaining. Outside, the fenced backyard provides privacy and space for outdoor living, while the cul-de-sac setting offers a quiet, low-traffic environment rarely found in this location. Additional highlights include a 2-car garage with epoxy flooring and a 10kW Generac backup generator supporting critical home systems for added reliability and peace of mind. Ideally located within walking distance to nearby parks, award-winning schools, a golf course, dining, and the Metra train station. A rare opportunity to own a turnkey, better-than-new home in one of Glenview's most desirable neighborhoods. **Available for showings starting May 5**

Property Map

Property Details

Rooms

Room
Level
Flooring
Size
Living Room
Main
Hardwood
20X24
Dining Room
Main
Hardwood
15X21
Kitchen
Main
Hardwood
11X19
Family Room
Basement
Carpet
29X23
Laundry
Second
Ceramic Tile
8X5
Master Bedroom
Second
Hardwood
23X17
Bedroom 2
Second
Hardwood
18X13
Bedroom 3
Second
Hardwood
12X14
Bedroom 4
Second
Hardwood
14X13
Bedroom 5
Basement
Carpet
13X13
Storage
Basement
Other
9X17
Exercise Room
Basement
Carpet
16X18
Foyer
Main
Hardwood
7X9
Mud Room
Main
Ceramic Tile
8X14
Pantry
Main
Hardwood
6X4
Walk In Closet
Second
Hardwood
6X15
Bar/Entertainment
Basement
Ceramic Tile
9X6
Office
Main
Hardwood
13X14

Utilities

  • Heating Natural Gas, Electric, Forced Air, Radiant Floor
  • Cooling Central Air
  • Water Lake Michigan, Public
  • Sewer Public Sewer, Storm Sewer

Additional Information

Interior Features
Wet Bar, Built-in Features, Walk-In Closet(s), Open Floorplan, Special Millwork
Appliances
Double Oven, Range, Microwave, Dishwasher, High End Refrigerator, Washer, Dryer, Disposal, Stainless Steel Appliance(s), Wine Refrigerator, Range Hood
Parking
2 Garage Spaces, Asphalt, Garage Door Opener, Heated Garage, Yes, Garage Owned, Attached, Garage, Parking included in price
Schools
Glenbrook South High School (225), Springman Middle School (34), Henking Elementary School (34), Hoffman Elementary School

Payment Calculator

$
$
$
$
$
%
$
years
%
Principal & Interest
$0
Property Tax
$0
Assessments
$0
Home Insurance
$0
Mortgage Insurance
$0

Nearby Transportation

  • Bus X98 1.1 mi
  • Milwaukee North 0.6 mi
  • I 94 East 2.7 mi
  • I 94 West 2.9 mi
  • I 294 North 3.0 mi
  • Hwy 41 North 3.0 mi
  • Hwy 41 South 3.2 mi
  • I 294 South 3.6 mi
grid
Register to see 0 more properties