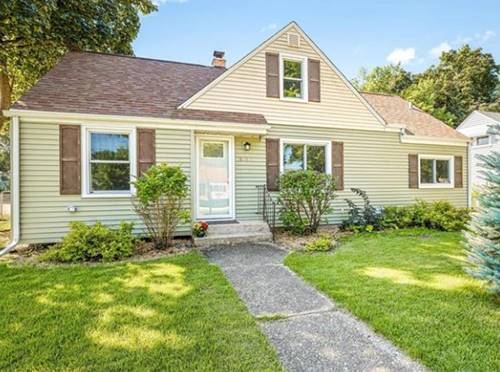
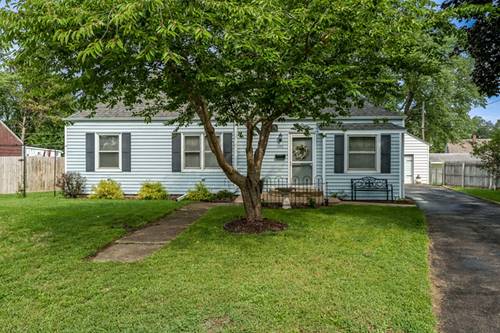
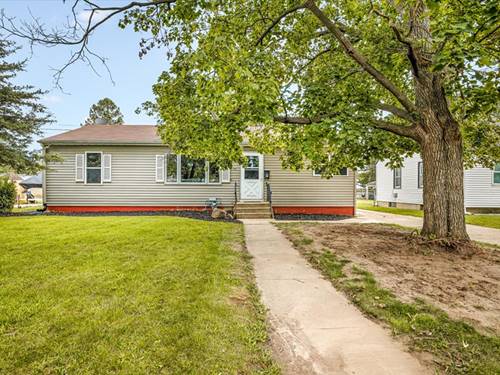
This charming Cape Cod offers plenty of space, comfort, and incredible living. Welcome Home! Inside, you'll find five bedrooms with room for everyone. Two bedrooms are located on the main level, including the primary bedroom, which features a door leading directly to the backyard patio and an attached full bathroom. Upstairs offers another spacious bedroom, with a extra area with a half bathroom. The lower level provides two additional bedrooms, both with egress windows, and one bedroom includes its own sink, the other is an en suite. Bathrooms are conveniently located on every level of the home. The main level features many upgrades including beautiful flooring, trim and neutral decor. The newly renovated kitchen offers plenty of space for a good-sized table and opens to a versatile family room or make it a formal dining area. There is an exterior door that allows easy access to the outdoor patio for outdoor grilling or celebrating. This home has been extensively renovated and restored, with improvements completed under applicable permits and upgraded to meet current building codes. Outside you will find an oversized 3 car detached garage providing ample parking and an impressive amount of storage space. There is also an extra parking pad in the front of the home. The large, fully fenced backyard is surrounded by beautiful landscaping and features two patios, accessible from multiple doors throughout the home perfect for entertaining, and enjoying this great setting.
Property Map
Please use the print button to include maps when printing.
For more information about 631 Sheridan, Loves Park, IL 61111 contact Corcoran Urban Real Estate.
Broker Reciprocity
Listing provided by Berkshire Hathaway HomeService
All information provided is deemed reliable but is not guaranteed and should be independently verified.
The data relating to real estate for sale on this web site comes in part from the Broker Reciprocity Program
of the Midwest Real Estate Data LLC. Real estate listings held by brokerage firms other than Urban Real Estate are
marked with the Broker Reciprocity logo and detailed information about them includes the name of the listing brokers.
Some IDX listings have been excluded from this website.