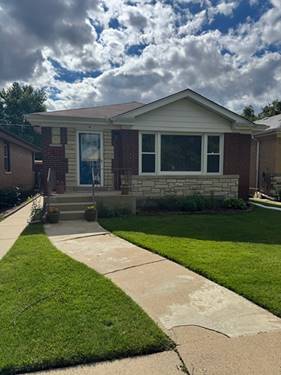
Welcome to this beautifully maintained brick raised ranch in the highly desirable Sauganash Park neighborhood! This move-in-ready 4-bedroom, 2-bath home perfectly blends timeless charm with thoughtful modern updates. ** Step inside to discover gleaming hardwood floors and a beautifully updated kitchen featuring brand-new appliances, custom cabinetry, quartz countertops, contemporary finishes, ample storage, and a functional layout designed for both everyday living and effortless entertaining. ** The finished, waterproofed basement provides exceptional additional living space with endless possibilities. Create the perfect recreation room, home office, fitness area, playroom, or media space. Complete with a full laundry area and generous storage, this lower level is as practical as it is versatile. The waterproofing was completely serviced by Perma-Seal in 2019 with included battery backup sump pump. ** Step outside to your own private backyard retreat. The recently built, freshly painted deck overlooks a spacious, fully fenced yard complete with a patio and plenty of room for outdoor dining, grilling, gardening, entertaining, or simply relaxing with family and friends. ** Conveniently located near parks, highly rated schools, shopping, restaurants, public transportation, and expressways, this home offers the perfect blend of comfort, convenience, and location. Ample street parking is available for residents and guests. The rollaway fence also allows parking in the backyard on the patio. ** Move right in and enjoy everything this exceptional Sauganash Park home has to offer!