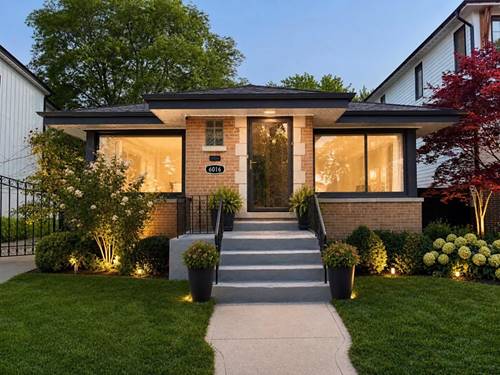
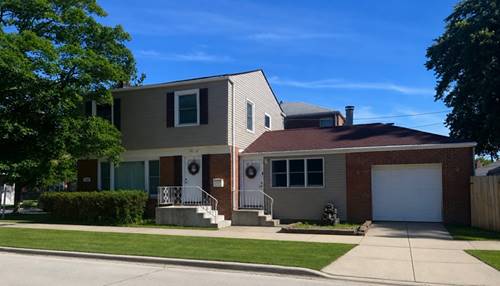
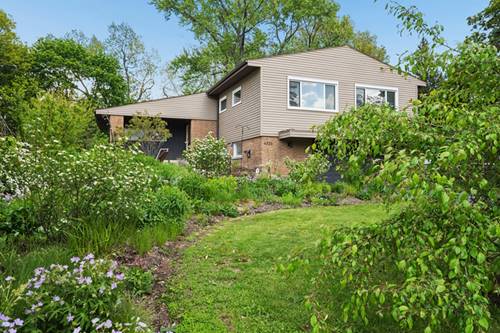
There's something unmistakably special about coming home to Sauganash -where tree-lined streets, welcoming neighbors, and a true sense of community create a backdrop for everyday life that feels anything but ordinary. 6323 N Kirkwood is all that and 1/3 Acre lot in the city!! Nestled in the coveted "North of Peterson" pocket and offers an oversized "park like" backyard with direct access to the Sauganash trail. This move-in ready, mid-century modern home offers many expansion possibilities or move in and enjoy the perfect blend of indoor/outdoor living. The updated home features an open-concept layout with beautiful hardwood floors, abundant natural light, and two wood-burning fireplaces. Bright updated eat-in white kitchen with island and high-end appliances flows seamlessly into living and dining areas. The room offers full glass panel doors which are east facing with access to the deck for entertaining. Expansive backyard is a true standout with large deck, platform area for potential outdoor kitchen currently setup w raised garden beds. Three bedrooms on one level and two updated full baths, plus a finished basement with family room and flexible space for office, gym, or 4th bedroom. Don't miss the private office with mini fridge and new mini split HVAC off the garage. Additional features include the attached 2-car garage, newer central A/C. New cedar privacy fence (2025). Front yard includes native garden with patio and fire pit to relax around in the evening. Easy walk location in Sauganash Elementary school district, parks, Whole Foods, Starbucks, Alarmist Brewery, and more.
Property Map
Please use the print button to include maps when printing.
Property Details
Rooms
Room
Level
Flooring
Size
Living Room
Main
Hardwood
21X17
Dining Room
Main
Hardwood
COMBO
Kitchen
Main
Hardwood
17X13
Family Room
Lower
Carpet
19X13
Laundry
Lower
8X6
Master Bedroom
Second
Hardwood
16X14
Bedroom 2
Second
Hardwood
13X11
Bedroom 3
Second
Hardwood
12X11
Bedroom 4
Lower
Other
15X10
Office
Main
Other
13X8
Utilities
Heating Natural Gas, Forced Air, Radiant Floor
Cooling Central Air
Water Lake Michigan, Public
Sewer Public Sewer
Additional Information
Interior Features
Cathedral Ceiling(s), 1st Floor Full Bath, Open Floorplan, Dining Combo
Appliances
Double Oven, Microwave, Dishwasher, High End Refrigerator, Washer, Dryer, Disposal, Stainless Steel Appliance(s), Wine Refrigerator, Cooktop, Oven, Range Hood
Parking
4 Parking Spaces (2 Garage Spaces), Asphalt, Garage Door Opener, Yes, Garage Owned, Attached, Driveway, Owned, Garage, Parking included in price
Schools
Taft High School (299), Sauganash Elementary School (299), Sauganash Elementary School (299)
Listing provided by Jameson Sotheby's International Realty
All information provided is deemed reliable but is not guaranteed and should be independently verified.
The data relating to real estate for sale on this web site comes in part from the Broker Reciprocity Program
of the Midwest Real Estate Data LLC. Real estate listings held by brokerage firms other than Urban Real Estate are
marked with the Broker Reciprocity logo and detailed information about them includes the name of the listing brokers.
Some IDX listings have been excluded from this website.