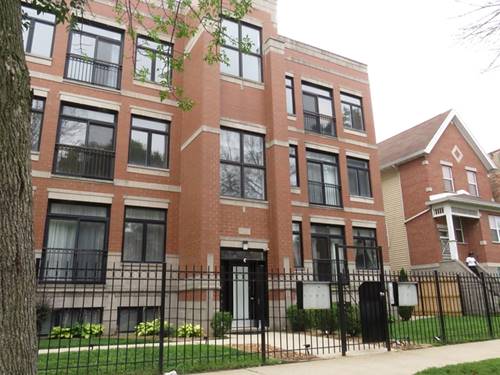
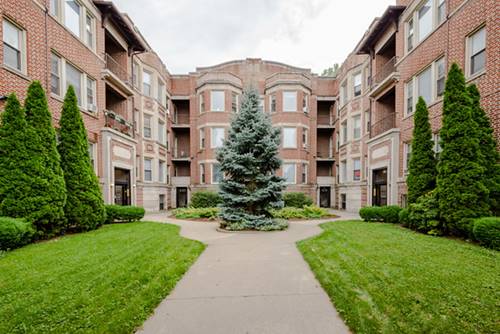
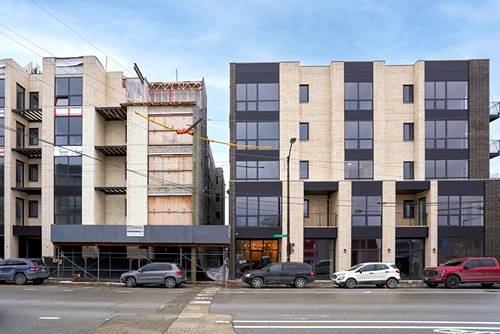
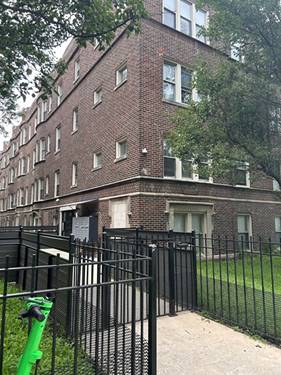
ELEGANT HISTORIC BRONZEVILLE LUXURY CONDO | 3BED/2BATH | INCLUDES SECURE PARKING Welcome home to this sprawling, sun-drenched 1st-floor luxury condominium situated on a quiet, tree-lined street in Chicago's vibrant, historic Bronzeville neighborhood! Spanning a generous floor plan with soaring 10-foot ceilings, oversized windows, and hardwood floors this move-in-ready 3-bedroom, 2-bathroom home with expansive natural light blends high-end architectural charm with modern, high-efficiency comforts. Very spacious bedrooms with generous closet space and in- unit washer & dryer. The unit includes 1 dedicated secure parking space and ample street parking. CHEF'S GOURMET KITCHEN & LIVING SPACE: - Custom 42-inch cabinetry offering abundant storage - Granite & Premium Marble Countertops with expansive prep space - Top-tier Samsung Stainless Steel Appliances - Hardwood floors running seamlessly throughout the entire residence RELAXING PRIMARY SUITE & BATHROOMS: - Primary bath serves as a private spa retreat with a soothing Jetted Jacuzzi Tub and seperate shower with contemporary fixtures OUTDOOR LIVING & MODERN CONVENIENCES: - Dual private outdoor areas: A large private patio for summer entertaining plus a charm-filled Juliet balcony for cross-breeze ventilation - In-unit side by side washer and dryer for ultimate convenience - Dedicated, secure parking space included PRIME LOCATION & COMMUTER'S PARADISE: Enjoy effortless city living! Located just 6 miles to Downtown Chicago / The Loop via DuSable Lake Shore Drive, minutes from new Obama Musuem and a 15-minute walk to Chicago's Lakefront Trail, beaches, and green spaces. Minutes to public transit (CTA Green/Red lines and Metra), local dining, art galleries, and historic landmarks.
Property Map
Please use the print button to include maps when printing.
For more information about 633 E Bowen Apt 1W, Chicago, IL 60653 contact Corcoran Urban Real Estate.
Broker Reciprocity
Listing provided by Middleton Realty Group Inc
All information provided is deemed reliable but is not guaranteed and should be independently verified.
The data relating to real estate for sale on this web site comes in part from the Broker Reciprocity Program
of the Midwest Real Estate Data LLC. Real estate listings held by brokerage firms other than Urban Real Estate are
marked with the Broker Reciprocity logo and detailed information about them includes the name of the listing brokers.
Some IDX listings have been excluded from this website.