Corcoran Urban Real Estate
$0 to $5,000,000
Any Beds
Any Baths
For Sale
42 Properties Within 0.5 miles of: 6335 N Magnolia, Chicago
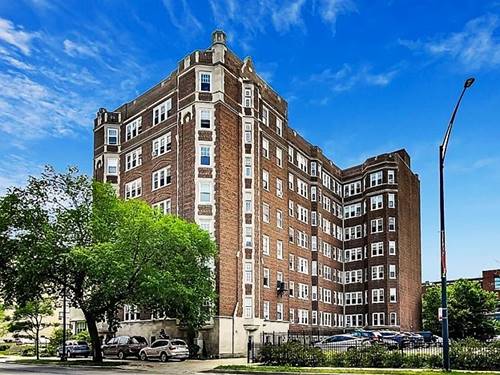
  • 6334 N Sheridan Unit 2C, Chicago, IL 60660
    $249,000
    1 bed | 1 bath
    1 more available unit at this address
    $489,000 Unit 3E 3 bd / 2 ba
  • 6334 N Sheridan Unit 3E, Chicago, IL 60660
    $489,000
    3 bed | 2 bath
    1 more available unit at this address
    $249,000 Unit 2C 1 bd / 1 ba
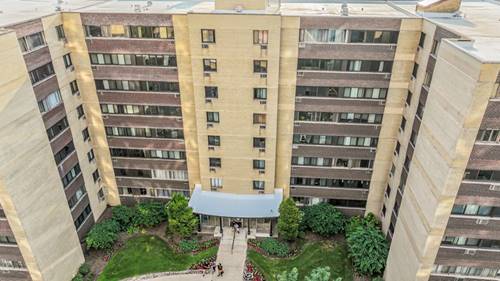
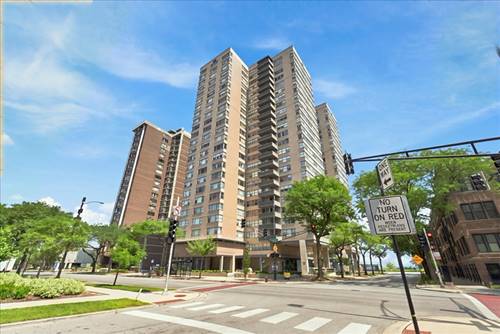
  • 6300 N Sheridan Unit 802, Chicago, IL 60660
    $289,000
    2 bed | 2 bath
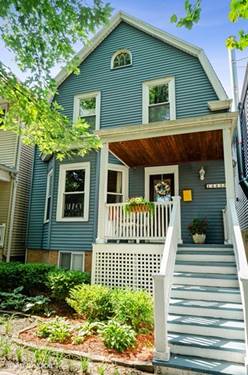
  • 1443 W Highland, Chicago, IL 60660
    $760,000
    3 bed | 1½ bath
  • 6325 N Sheridan Unit 606, Chicago, IL 60660
    $149,900
    1 bed | 1 bath
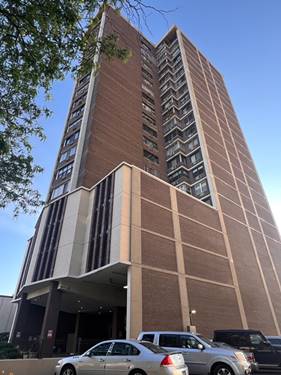
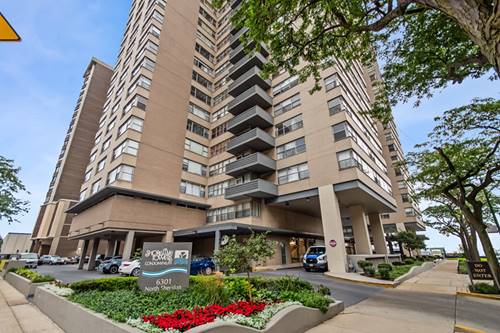
  • 6301 N Sheridan Unit 3D, Chicago, IL 60660
    $125,000
    1 bed | 1 bath
    11 more available units at this address
    $258,000 Unit 24E 2 bd / 2 ba
    $240,000 Unit 11L 2 bd / 1 ½ ba
    $219,500 Unit 12C 1 bd / 1 ba
    $219,000 Unit 15B 2 bd / 2 ba
    $214,900 Unit 11C 1 bd / 1 ba
    $190,000 Unit 11K 1 bd / 1 ½ ba
    $179,900 Unit 10G 1 bd / 1 ba
    $176,999 Unit 9V 1 bd / 1 ba
    $175,900 Unit 15C 1 bd / 1 ba
    $163,500 Unit 19N 1 bd / 1 ba
    $155,000 Unit 21M 1 bd / 1 ba
  • 6301 N Sheridan Unit 21M, Chicago, IL 60660
    $155,000
    1 bed | 1 bath
    11 more available units at this address
    $258,000 Unit 24E 2 bd / 2 ba
    $240,000 Unit 11L 2 bd / 1 ½ ba
    $219,500 Unit 12C 1 bd / 1 ba
    $219,000 Unit 15B 2 bd / 2 ba
    $214,900 Unit 11C 1 bd / 1 ba
    $190,000 Unit 11K 1 bd / 1 ½ ba
    $179,900 Unit 10G 1 bd / 1 ba
    $176,999 Unit 9V 1 bd / 1 ba
    $175,900 Unit 15C 1 bd / 1 ba
    $163,500 Unit 19N 1 bd / 1 ba
    $125,000 Unit 3D 1 bd / 1 ba

6335 N Magnolia Unit G
Chicago, IL 60660

  • 2 Beds
  • 2 Baths
  • 1,500 Sq. Ft.
  • Built In 1930
Price

$375,000

Est Payment
$2,733 / month (details)  
Taxes
$6,823  
Assessments
$237  
Beds
2  
Baths
2  
Rooms
5  
Type
Attached  
Sq. Ft.
1,500  
Built
1930  
Neighborhood
Edgewater  
MLS
#12745803
Status
Active

Property Description

SECOND CHANCES DON'T COME AROUND OFTEN! Back on the market due to previous buyer's plans conflicting with association's rental restrictions - NOT DUE TO THE CONDITION OF THE PROPERTY! If you missed your opportunity the first time around, now is your chance to make this one yours! Bright, fully above-grade, and unlike what many buyers expect, this beautifully updated Edgewater home combines abundant natural light, premium finishes, and private outdoor living in one exceptional package. Oversized windows flood the home with sunlight, while the open-concept layout creates an inviting space for both everyday living and entertaining. The thoughtfully renovated kitchen features premium Bosch stainless steel appliances, quality cabinetry, generous workspace, and a seamless connection to the living and dining areas. Spacious bedrooms, updated baths, and carefully selected finishes make this a truly move-in-ready home. Step outside to your private patio-perfect for morning coffee, outdoor dining, or simply relaxing at the end of the day. The step-free entry offers exceptional convenience while the home's fully above-grade design delivers the brightness and openness buyers rarely expect from this type of home. Just minutes from the lakefront, beaches, parks, the Lakefront Trail, neighborhood restaurants, cafes, shopping, and public transportation, you'll enjoy one of Chicago's most vibrant neighborhoods while coming home to a peaceful residential setting. If you've been searching for a home that offers exceptional natural light, quality finishes, private outdoor space, and an unbeatable Edgewater location, this is one you won't want to miss. Parking spot on property has been rented the rest of this year and is available to rent years to follow!

Property Map

Property Details

Rooms

Room
Level
Flooring
Size
Living Room
Main
Hardwood
16X19
Dining Room
N/A
Kitchen
Main
Hardwood
10X11
Family Room
N/A
Laundry
Main
Hardwood
9X8
Master Bedroom
Main
Hardwood
13X15
Bedroom 2
Main
Hardwood
11X11
Bedroom 3
N/A
Bedroom 4
N/A
Sitting Room
Main
Hardwood
8X9

Utilities

  • Heating Electric
  • Cooling Central Air
  • Water Lake Michigan
  • Sewer Public Sewer

Additional Information

Assessment Includes
Water, Insurance, Exterior Maintenance, Lawn Care, Scavenger, Snow Removal
Common Amenities
Storage, Privacy Fence
Interior Features
1st Floor Bedroom, Storage, Walk-In Closet(s), Open Floorplan, Quartz Counters
Pets Allowed
Cats OK, Dogs OK, Number Limit, Size Limit
Parking
1 Parking Spaces, Yes, Leased, Parking included in price
Schools
Senn High School (299), Hayt Elementary School (299), Hayt Elementary School (299)

Payment Calculator

$
$
$
$
$
%
$
years
%
Principal & Interest
$0
Property Tax
$0
Assessments
$0
Home Insurance
$0
Mortgage Insurance
$0

Nearby Transportation

  • Bus 151 < 0.1 mi
  • Bus 36 < 0.1 mi
  • Bus 155 < 0.1 mi
  • Bus 136 0.1 mi
  • Bus 147 0.1 mi
  • Bus 0.2 mi
  • Bus 22 0.5 mi
  • Bus 84 0.7 mi
  • Bus 96 0.7 mi
  • Bus 50 0.9 mi
  • Bus 92 1.0 mi
  • Union Pacific North 1.1 mi
  • Red Line 0.3 mi
  • ZipCar 0.1 mi
  • I 94 West 4.5 mi
  • I 90 West 4.6 mi
  • I 90 East 4.6 mi
  • I 94 East 4.6 mi
grid
Register to see 0 more properties