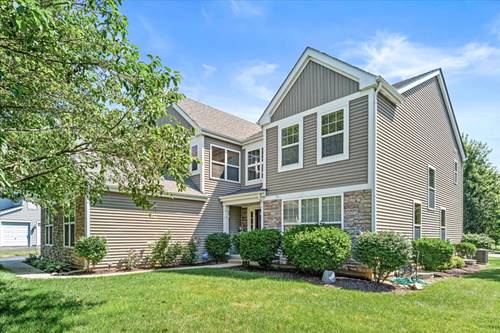
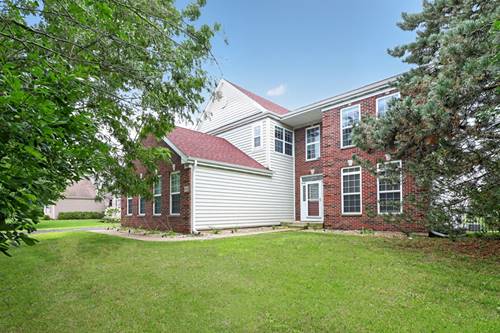
Welcome to this beautifully appointed 4-bedroom home in the highly desirable Linden Oaks subdivision. This spacious home offers the perfect blend of elegance and comfort, featuring a private den, formal dining room, and a generously sized kitchen complete with stainless appliances and pantry. Rich Brazilian cherry hardwood floors enhance the foyer and kitchen, while the dramatic floor-to-ceiling stone fireplace creates a stunning focal point in the main living area. The luxurious primary suite is a true retreat with a spa-inspired bath and expansive walk-in closet. The partially finished basement includes a convenient half bath, providing additional living and entertaining space. Sitting on a premium corner lot with scenic prairie views, the backyard showcases a beautiful paver patio, ideal for relaxing or hosting, plus a spacious 3-car garage. Stylish, spacious and perfectly situated.
Property Map
Please use the print button to include maps when printing.
For more information about 634 Homestead, Aurora, IL 60506 contact Corcoran Urban Real Estate.
Broker Reciprocity
Listing provided by Keller Williams Inspire - Geneva
All information provided is deemed reliable but is not guaranteed and should be independently verified.
The data relating to real estate for sale on this web site comes in part from the Broker Reciprocity Program
of the Midwest Real Estate Data LLC. Real estate listings held by brokerage firms other than Urban Real Estate are
marked with the Broker Reciprocity logo and detailed information about them includes the name of the listing brokers.
Some IDX listings have been excluded from this website.