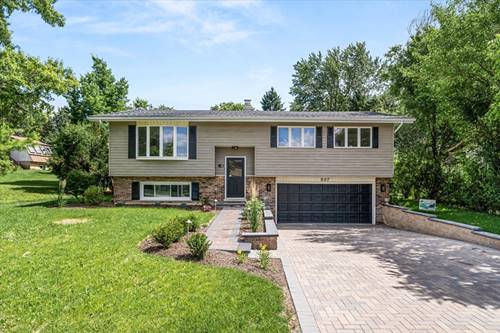
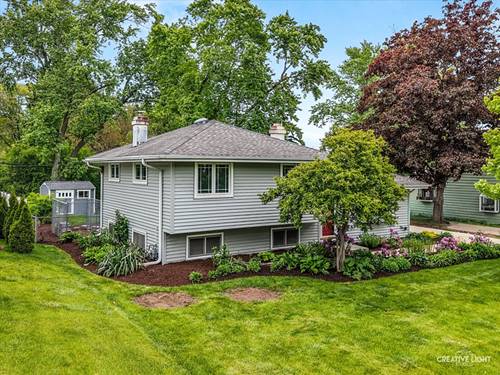
MULTIPLE OFFERS RECEIVED.... HIGHEST AND BEST DUE 5/18 BY 10PM.....Welcome to this beautifully maintained split-level home featuring new paint colors, 3 spacious bedrooms and 2 updated bathrooms. Hardwood flooring flows throughout the main living areas, creating a warm and inviting atmosphere. The thoughtfully updated kitchen is designed for both style and functionality, offering a large granite island, custom cabinetry with under-cabinet and in-cabinet lighting, a built-in beverage cooler, and abundant storage space. Both bathrooms have been tastefully updated with newer flooring, vanities and fixtures, and the lower-level living area features a charming wood-burning stove, perfect for added comfort and ambiance. The expansive laundry room provides excellent additional storage and workspace. Step outside to a fully fenced and professionally landscaped backyard complete with a large concrete patio, ideal for entertaining, along with a custom-built Tuff Shed for secure extra storage. Newer Andersen casement windows and patio doors fill the home with natural light, while newer vinyl siding enhances curb appeal and low-maintenance living. An extra-long concrete driveway to the oversized 2.5 car detached garage offers ample parking space. With a recent furnace and A/C, this home combines modern updates with everyday comfort in a highly desirable location. Conveniently situated near schools, shopping, restaurants, I-88/ I-355, and the Metra station, commuting to downtown Chicago is approximately 30 minutes away.
Property Map
Please use the print button to include maps when printing.
Property Details
Rooms
Room
Level
Flooring
Size
Living Room
Main
Hardwood
21X11
Dining Room
Main
Hardwood
7X12
Kitchen
Main
Hardwood
13X12
Family Room
Lower
Ceramic Tile
20X15
Laundry
Lower
Other
8X16
Master Bedroom
Second
Hardwood
13X11
Bedroom 2
Second
Hardwood
14X9
Bedroom 3
Second
Hardwood
10X9
Bedroom 4
N/A
Utilities
Heating Natural Gas, Forced Air
Cooling Central Air
Water Public
Sewer Public Sewer
Additional Information
Interior Features
Dry Bar, Built-in Features, Granite Counters, Replacement Windows
8.5 Parking Spaces (2.5 Garage Spaces), Concrete, Garage Door Opener, Yes, Garage Owned, Detached, Off Street, Driveway, Storage, Owned, Garage, Parking included in price
Schools
Lisle High School (202), Lisle Junior High School (202), Lisle Elementary School (202)
Payment Calculator
Listing History
05-14-2026
Listed at $449,999
05-19-2026
Status changed to Under Contract
06-18-2026
Status changed to Closed
06-18-2026
Sold at $460,000
Last Modified 6/18/26 12:16 PM
Nearby Transportation
Burlington Northern
0.6 mi
Hwy 355 South
0.5 mi
Hwy 355 North
0.6 mi
I 88 East
0.9 mi
I 88 West
1.0 mi
Broker Reciprocity
Listing provided by Coldwell Banker Real Estate Group
All information provided is deemed reliable but is not guaranteed and should be independently verified.
The data relating to real estate for sale on this web site comes in part from the Broker Reciprocity Program
of the Midwest Real Estate Data LLC. Real estate listings held by brokerage firms other than Urban Real Estate are
marked with the Broker Reciprocity logo and detailed information about them includes the name of the listing brokers.
Some IDX listings have been excluded from this website.