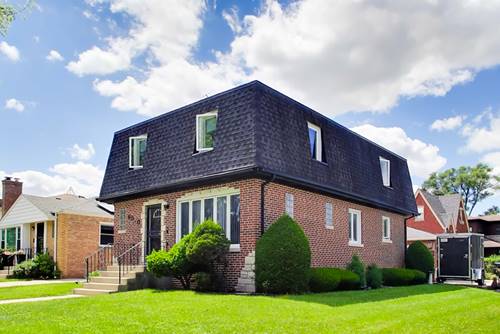
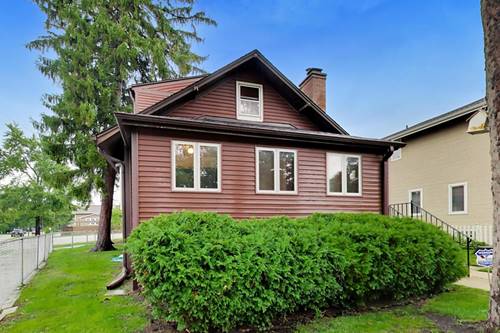
Welcome to 6345 N Nordica, a classic Norwood Park home offering the space, character and oversized lot that are increasingly hard to find. Situated on an impressive 50-foot-wide double lot, this 4-bedroom, 2-full-bath home offers a flexible floor plan with room to live, work and grow. Inside, you'll find beautiful architectural character, hardwood floors, a welcoming living room with fireplace, separate dining space, and a comfortable family room perfect for everyday living and entertaining. A 1st floor bedroom and full bath provide added flexibility for guests, a home office or multigenerational living. Upstairs you'll find 3 additional bedrooms and another full bath, while the finished lower level provides even more usable space and storage. Outside is where this home truly sets itself apart! The expansive DOUBLE lot offers an exceptional backyard with plenty of room for entertaining, gardening, play and outdoor living. A 2.5-car garage completes the package. All of this in desirable Norwood Park, convenient to neighborhood schools, parks, transportation, shopping and dining. Recent Updates Include New Roofs On The Home And Garage (2024), Perma seal Flood Control (2023), Furnace & A/C (2018), A Fantastic Opportunity To Own A Well-Maintained Home In One Of Chicago's Most Desirable Neighborhoods!
Property Tour
Property Map
Please use the print button to include maps when printing.
For more information about 6345 N Nordica, Chicago, IL 60631 contact Corcoran Urban Real Estate.
Broker Reciprocity
Listing provided by @properties Christie's International Real Estate
All information provided is deemed reliable but is not guaranteed and should be independently verified.
The data relating to real estate for sale on this web site comes in part from the Broker Reciprocity Program
of the Midwest Real Estate Data LLC. Real estate listings held by brokerage firms other than Urban Real Estate are
marked with the Broker Reciprocity logo and detailed information about them includes the name of the listing brokers.
Some IDX listings have been excluded from this website.