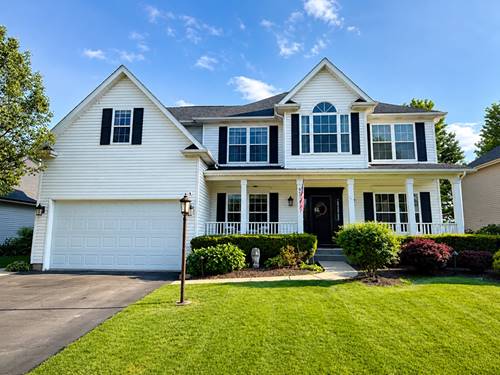
Welcome to one of the most sought-after locations in Blackberry Creek! Perfectly situated at the end of a quiet street and directly across from a peaceful cul-de-sac green space, this beautifully maintained home offers an exceptional blend of privacy, community, and everyday convenience. Designed with both functionality and lifestyle in mind, this spacious residence features 5 bedrooms and 3 full bathrooms, including a highly desirable main-floor bedroom and full bath-ideal for guests, related living, private home office setup, or a playroom. Upstairs, the luxurious primary suite includes a bonus room connected to one of the walk-in closets, offering the perfect flex space for a nursery, office, dressing room, or workout area. An upstairs laundry room adds everyday ease and convenience. Step outside to your own private backyard retreat featuring a fully fenced yard, professionally designed landscaping, expansive patio, cozy fire pit, and charming playhouse-perfect for entertaining, relaxing, or enjoying summer evenings at home. Located just moments from Hughes Creek Golf Club, this home is also only a short 2-minute drive to the Metra station and the shopping, dining, and small-town charm of downtown Elburn. This is the perfect opportunity to enjoy space, style, and an unbeatable location all in one exceptional home.
Property Map
Please use the print button to include maps when printing.
For more information about 635 Independence, Elburn, IL 60119 contact Corcoran Urban Real Estate.
Broker Reciprocity
Listing provided by ListWithFreedom.com
All information provided is deemed reliable but is not guaranteed and should be independently verified.
The data relating to real estate for sale on this web site comes in part from the Broker Reciprocity Program of the Midwest Real Estate Data LLC. Real estate listings held by brokerage firms other than Urban Real Estate are marked with the Broker Reciprocity logo and detailed information about them includes the name of the listing brokers.