Corcoran Urban Real Estate
$0 to $10,000
Any Beds
Any Baths
For Rent
28 Properties Rentals Within 0.5 miles of: 636 W Webster, Chicago

636 W Webster Apt 304
Chicago, IL 60614

  • 2 Beds
  • 1 / 1 Baths
  • Built In 1976
Rental Price

$4,000

Beds
2  
Baths
1 / 1  
Rooms
5  
Type
Attached  
Sq. Ft.
n/a  
Built
1976  
Neighborhood
Lincoln Park  
MLS
#12708870
Status
Active

Property Description

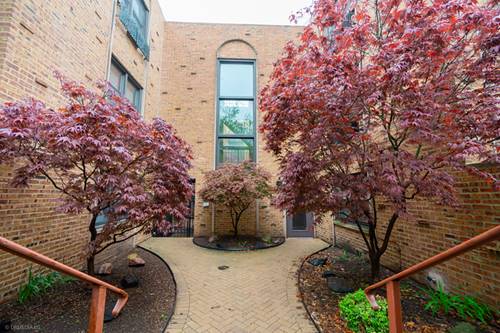
Exceptional top-floor sunny duplex-up offering 2 bedrooms and 1.1 baths in an elevator building, ideally situated in the heart of Lincoln Park directly across from Oz Park. Bright, spacious, and filled with character, this beautifully updated residence features an impressive main level with newly refinished light hardwood floors, exposed brick, central heat & air, a wood-burning fireplace, and abundant natural light. The home offers a generous living room and a separate dining room that can also function as a home office or flexible work-from-home space. A convenient powder room completes the main level. The kitchen has been updated with brand-new stainless steel appliances, including a refrigerator, range, microwave, and dishwasher. Upstairs, both bedrooms offer privacy and separation from the main living space, along with a full bathroom and newly installed luxury vinyl plank flooring. The closets have been professionally organized. The entire home has been freshly painted from top to bottom and enhanced with new light fixtures, creating a stylish, move-in-ready interior. Garage parking available for an additonal fee. Enjoy Oz Park's expansive green space, playground, tennis courts, athletic fields, and recreational amenities just outside your door. Located moments from DePaul University, Target, the Fullerton CTA station, Lincoln Park Zoo, the lakefront, neighborhood boutiques, cafes, restaurants, and everything Lincoln Park has to offer. The commercial-sized washer and dryer are conveniently located just outside your entrance. Available immediately.

Property Map

Property Details

Rooms

Room
Level
Flooring
Size
Living Room
Main
Hardwood
23X12
Dining Room
Main
Hardwood
10X8
Kitchen
Main
Luxury Vinyl
11X6
Family Room
N/A
Laundry
N/A
Master Bedroom
Second
Luxury Vinyl
16X12
Bedroom 2
Second
Luxury Vinyl
10X11
Bedroom 3
N/A
Bedroom 4
N/A

Utilities

  • Heating Electric
  • Cooling Central Air
  • Water Lake Michigan
  • Sewer Public Sewer

Additional Information

Common Amenities
Elevator in Residence, Ceiling Fan
Interior Features
Storage
Appliances
Range, Microwave, Dishwasher, Refrigerator, Stainless Steel Appliance(s), Electric Oven
Pets Allowed
Number Limit, Size Limit
Parking
1 Garage Spaces, Off Alley, Garage Door Opener, Yes, Leased, Attached, Garage, Parking not included in price
Schools
District 299

Nearby Transportation

  • Bus 37 < 0.1 mi
  • Bus 74 0.1 mi
  • Bus 8 0.2 mi
  • Bus 73 0.3 mi
  • Bus 36 0.3 mi
  • Bus 22 0.3 mi
  • Bus 151 0.5 mi
  • Bus 156 0.5 mi
  • Bus 143 0.5 mi
  • Bus 134 0.5 mi
  • Bus 76 0.6 mi
  • Bus 9 0.8 mi
  • Bus 72 0.8 mi
  • Bus 77 0.8 mi
  • Bus 0.9 mi
  • Union Pacific North 1.2 mi
  • Union Pacific Northwest 1.2 mi
  • Brown Line 0.4 mi
  • Purple Line 0.4 mi
  • Red Line 0.4 mi
  • ZipCar 0.1 mi
  • Maven 0.2 mi
  • I 90 West 1.3 mi
  • I 94 West 1.3 mi
  • I 90 East 1.3 mi
  • I 94 East 1.3 mi
  • I 290 East 3.2 mi
  • I 290 West 3.2 mi
  • I 55 North 4.6 mi
  • I 55 South 4.6 mi
grid
Register to see 1 more properties