Corcoran Urban Real Estate
$0 to $5,000,000
Any Beds
Any Baths
For Sale
7 Properties Within 0.5 miles of: 6365 N Mobile, Chicago

6365 N Mobile
Chicago, IL 60646

  • 3 Beds
  • 3 Baths
  • 2,752 Sq. Ft.
  • Built In 1951
Price

$625,000

Est Payment
$3,639 / month (details)  
Taxes
$5,783  
Beds
3  
Baths
3  
Rooms
8  
Type
Detached  
Sq. Ft.
2,752  
Lot Size
30x125  
Built
1951  
Neighborhood
Norwood Park  
MLS
#12681343
Status
Active

Property Description

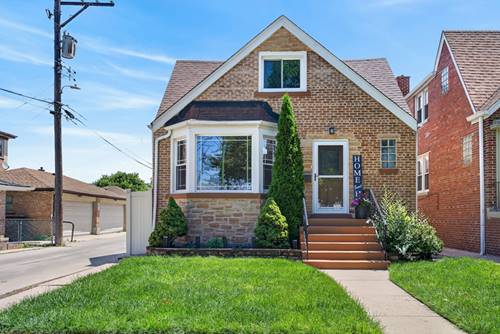
Charming and updated 3-Bed/3-Bth home in a highly sought-after location! Step inside to a bright and spacious living room featuring wainscoting, recessed lighting, and stunning hardwood floors that flow throughout most of the home. The living room opens seamlessly to a separate dining room, perfect for entertaining. The updated kitchen offers granite countertops, stainless steel appliances, and a breakfast bar. Just off the kitchen is a cozy sunroom, currently used as an office. The main level also includes two generously sized bedrooms and a full bath with a whirlpool tub. Upstairs, retreat to the expansive and private Primary suite with space for a king-size bed and sitting area, along with an en-suite bath featuring a soaking tub and separate shower. The finished basement adds even more living space with a large family room, a full bath with a walk-in shower, laundry area, and plenty of storage. Outside, enjoy a fenced yard, perfect for relaxing or entertaining, plus a new oversized 3-car garage, ideal for cars, storage, or a workshop, with an additional door for easy yard access. Recent updates include water heater (2025), appliances (2024), garage (2018), wood laminate flooring in Primary (2023), and fresh paint (2026) and much more. Unbeatable location just steps from Caldwell Woods and close to public transit, I-90, shopping, dining, and more. Schedule your tour today!

Property Tour

Property Map

Property Details

Rooms

Room
Level
Flooring
Size
Living Room
Main
Hardwood
20X12
Dining Room
Main
Hardwood
15X10
Kitchen
Main
Ceramic Tile
11X11
Family Room
Basement
Ceramic Tile
30X22
Laundry
Basement
Ceramic Tile
14X11
Master Bedroom
Second
Wood Laminate
28X22
Bedroom 2
Main
Hardwood
13X9
Bedroom 3
Main
Hardwood
11X10
Bedroom 4
N/A
Office
Main
Ceramic Tile
11X9

Utilities

  • Heating Natural Gas, Forced Air
  • Cooling Central Air
  • Water Lake Michigan, Public
  • Sewer Overhead Sewers

Additional Information

Interior Features
Dry Bar, 1st Floor Bedroom, 1st Floor Full Bath, Granite Counters, Separate Dining Room
Appliances
Range, Microwave, Dishwasher, Refrigerator, High End Refrigerator, Washer, Dryer, Stainless Steel Appliance(s), Humidifier
Parking
3 Garage Spaces, Off Alley, Garage Door Opener, Garage, Yes, Garage Owned, Detached, Parking included in price
Schools
District 299

Payment Calculator

$
$
$
$
$
%
$
years
%
Principal & Interest
$0
Property Tax
$0
Assessments
$0
Home Insurance
$0
Mortgage Insurance
$0

Nearby Transportation

  • Bus 86 0.1 mi
  • Bus 85A 0.5 mi
  • Bus 68 0.7 mi
  • Bus 84 1.0 mi
  • Bus 88 1.1 mi
  • Bus 85 1.2 mi
  • Union Pacific Northwest 0.8 mi
  • Milwaukee North 1.0 mi
  • I 90 West 1.0 mi
  • I 90 East 1.0 mi
  • I 94 East 1.7 mi
  • I 94 West 1.9 mi
  • I 294 South 4.0 mi
  • I 190 West 4.0 mi
  • I 294 North 4.0 mi
  • I 190 East 4.0 mi
  • Hwy 12 4.9 mi
  • Hwy 45 4.9 mi
grid
Register to see 0 more properties