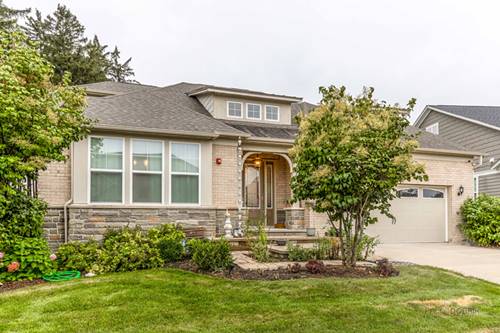
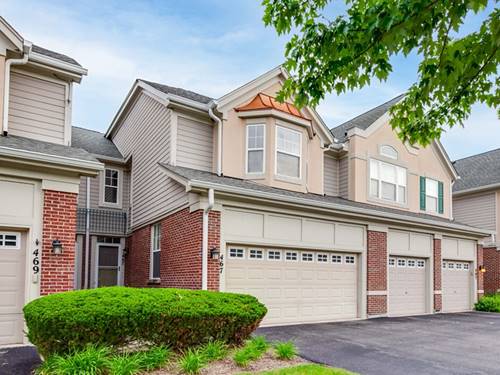
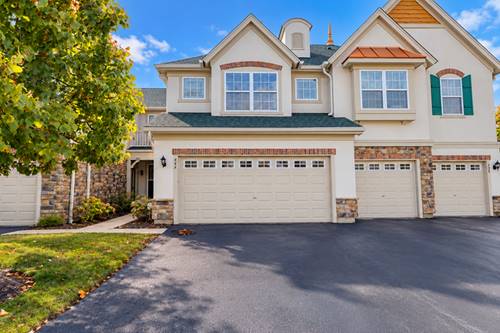
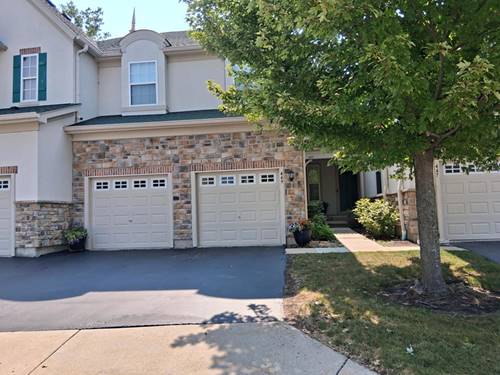
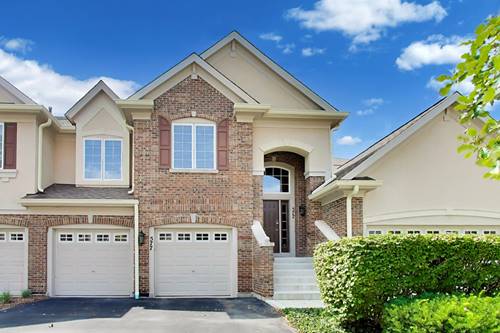
Welcome to 637 Insull Drive, an exceptional Pulte-built Strasbourg European Cottage in the prestigious Residences at Cuneo Mansion & Gardens. Offering approximately 3,043 square feet, 3 bedrooms, 2.1 baths and a full basement, this beautifully designed residence combines timeless architecture with modern comfort and an impressive sense of scale. A dramatic two-story foyer creates a striking first impression and opens to the soaring vaulted gathering room, where abundant natural light enhances the home's spacious and inviting atmosphere. The open-concept kitchen and dining area provide an ideal setting for both everyday living and entertaining, while the versatile flex space offers the perfect opportunity for a home office, sitting room, study or additional living area. The luxurious first-floor primary suite is a private retreat, featuring dual walk-in closets and a thoughtfully designed bath. Two additional bedrooms provide comfortable accommodations for family or guests, while the full basement offers valuable additional space and storage. Set on an approximately 8,895-square-foot homesite, the property is enhanced by a private patio, enlarged front entry steps and an elegant brick walkway. Located within the coveted Residences at Cuneo Mansion & Gardens, this distinctive home offers a rare combination of refined European-inspired design, generous living space and an exceptional Vernon Hills setting.
Property Map
Please use the print button to include maps when printing.
For more information about 637 Insull, Vernon Hills, IL 60061 contact Corcoran Urban Real Estate.
Broker Reciprocity
Listing provided by RE/MAX Top Performers
All information provided is deemed reliable but is not guaranteed and should be independently verified.
The data relating to real estate for sale on this web site comes in part from the Broker Reciprocity Program
of the Midwest Real Estate Data LLC. Real estate listings held by brokerage firms other than Urban Real Estate are
marked with the Broker Reciprocity logo and detailed information about them includes the name of the listing brokers.
Some IDX listings have been excluded from this website.