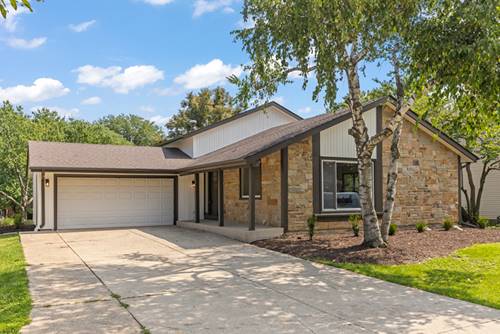
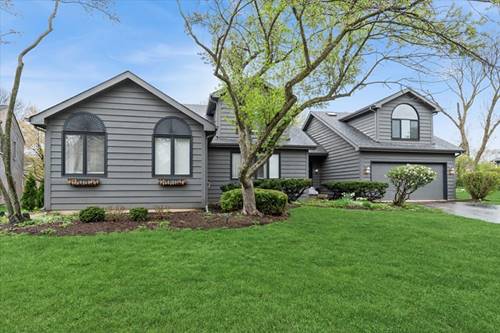
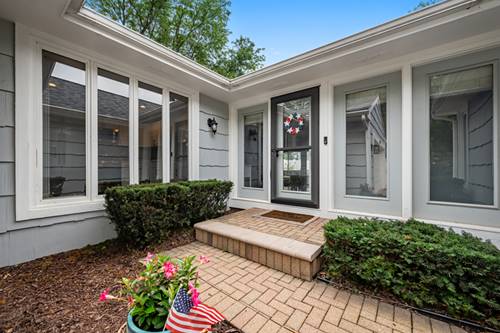
Your opportunity to move into the highly desirable Green Trails area has arrived! This charming ranch home offers an inviting, open and airy feel from the moment you step inside, with vaulted ceilings and an abundance of windows filling the home with natural light. This two-bedroom ranch features a versatile den that could easily be converted into what works for your lifestyle providing plenty of flexibility to suit your personal needs. Hardwood flooring runs throughout the home, complemented by updated bathrooms and a well-appointed kitchen featuring stainless steel appliances. The spacious primary bedroom suite offers a private bathroom and walk-in closet, while the inviting living area features a fireplace with gas logs-perfect for cozy evenings at home. Outside, enjoy a large deck overlooking the fenced backyard, ideal for entertaining, relaxing, or enjoying your morning coffee. The all-brick driveway adds to the home's attractive curb appeal. Located in the wonderful Green Trails community, where walking paths wind throughout the subdivision, this home offers both a welcoming neighborhood atmosphere and convenient access to everything the area has to offer. All this in the highly regarded Naperville 203 School District. Come see the possibilities and make this wonderful Green Trails ranch your own
Property Map
Please use the print button to include maps when printing.
Naperville North High School (203), Kennedy Junior High School (203), Ranch View Elementary School (203)
Payment Calculator
Listing History
08-17-2026
Listed at $445,000
08-20-2026
Status changed to Under Contract
Last Modified 8/20/26 5:28 PM
Nearby Transportation
Hwy 355 South
2.2 mi
Hwy 355 North
2.3 mi
I 88 East
2.7 mi
I 88 West
3.0 mi
Broker Reciprocity
Listing provided by Baird & Warner
All information provided is deemed reliable but is not guaranteed and should be independently verified.
The data relating to real estate for sale on this web site comes in part from the Broker Reciprocity Program
of the Midwest Real Estate Data LLC. Real estate listings held by brokerage firms other than Urban Real Estate are
marked with the Broker Reciprocity logo and detailed information about them includes the name of the listing brokers.
Some IDX listings have been excluded from this website.