Corcoran Urban Real Estate
$0 to $5,000,000
Any Beds
Any Baths
For Sale
6 Properties Within 0.5 miles of: 64 Pier, Westmont

64 Pier Unit 302
Westmont, IL 60559

  • 2 Beds
  • 2 Baths
  • 1,000 Sq. Ft.
  • Built In 1975
Price

$229,900

Est Payment
$1,927 / month (details)  
Taxes
$3,067  
Assessments
$477  
Beds
2  
Baths
2  
Rooms
4  
Type
Attached  
Sq. Ft.
1,000  
Built
1975  
Neighborhood
Westmont  
MLS
#12760514
Status
Active (0 days)

Property Description

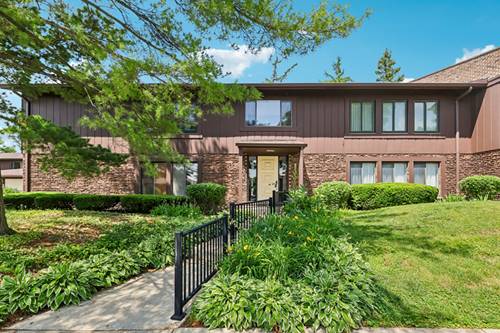
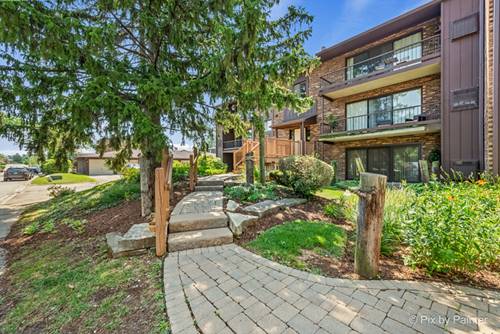
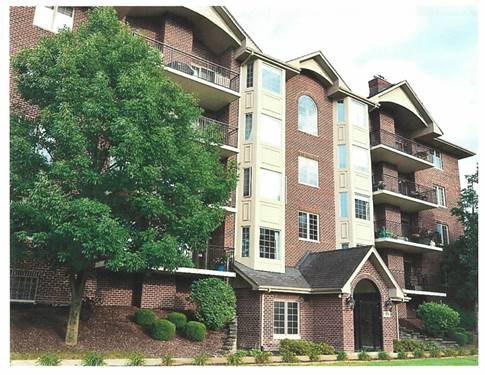
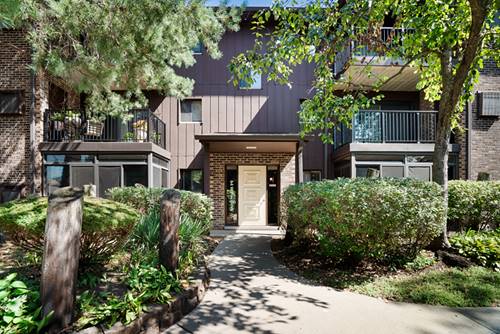
EUROPEAN-STYLE, MOVE-IN READY TOP-FLOOR CONDO, meticulously cared for and thoughtfully updated throughout. Bright and inviting, this beautifully maintained home features an open layout, stylish kitchen with custom cabinetry, quartz countertops, stainless steel appliances, specialty storage, and an eat-in area. The living room offers a cozy fireplace with a stone surround, recessed lighting, a contemporary walnut accent wall, and access to a private balcony. The primary bedroom features a CUSTOM WALK-IN CLOSET with built-in organization and a dedicated vanity area. The second bedroom offers a custom organized closet with integrated lighting. Thoughtful details throughout include a custom entry wardrobe, updated black door hardware, and quality Legrand outlets, including USB outlets and bathroom outlets with night lighting. MAJOR UPDATES include new windows in both bedrooms (2025), a fully renovated detached garage (2024), a new HVAC motherboard (2024), a professionally serviced water heater with a powered anode rod (2025), a GE five-stage water filtration system, a Google Nest thermostat with room sensors, and new exterior electrical outlets. An additional PRIVATE STORAGE ROOM conveniently located just outside the unit provides valuable extra storage. Enjoy a QUIET, well-maintained community with a clubhouse, pool, and spacious patio. Ideally located near shopping, restaurants, expressways, and highly desirable schools. A wonderful opportunity to own a meticulously maintained home with thoughtful updates in a peaceful and convenient location.

Property Map

Property Details

Rooms

Room
Level
Flooring
Size
Living Room
Main
Laminate
20X12
Dining Room
N/A
Kitchen
Main
Laminate
11X8
Family Room
N/A
Laundry
Main
5X5
Master Bedroom
Main
15X11
Bedroom 2
Main
11X10
Bedroom 3
N/A
Bedroom 4
N/A
Balcony/Porch/Lanai
Main
3X5

Utilities

  • Heating Natural Gas, Forced Air
  • Cooling Central Air
  • Water Public
  • Sewer Public Sewer

Additional Information

Assessment Includes
Parking, Insurance, Clubhouse, Pool, Exterior Maintenance, Lawn Care, Scavenger, Snow Removal
Pets Allowed
Cats OK, Dogs OK
Parking
1 Garage Spaces, Yes, Detached, Garage, Parking included in price
Schools
District 99, District 60, Maercker Elementary School (60)

Payment Calculator

$
$
$
$
$
%
$
years
%
Principal & Interest
$0
Property Tax
$0
Assessments
$0
Home Insurance
$0
Mortgage Insurance
$0

Listing History

09-15-2026 Listed at $229,900
Last Modified 9/15/26 5:39 PM

Nearby Transportation

  • Hwy 83 South 1.6 mi
  • Hwy 83 North 2.0 mi
  • I 55 South 2.5 mi
  • I 55 North 2.7 mi
  • Hwy 355 North 3.2 mi
  • I 294 South 3.3 mi
  • I 294 North 3.3 mi
  • Hwy 355 South 3.3 mi
  • I 88 West 4.5 mi
  • I 88 East 4.5 mi
grid
Register to see 0 more properties