Corcoran Urban Real Estate
$0 to $5,000,000
Any Beds
Any Baths
For Sale
11 Properties Within 0.5 miles of: 640 Burgundy, Elk Grove Village
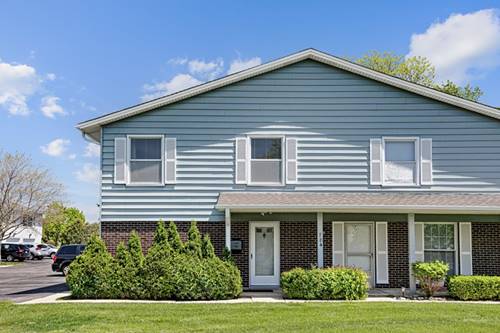
  • 784 Leicester Unit 784, Elk Grove Village, IL 60007
    Elk Grove Village
    $289,900
    3 bed | 1½ bath
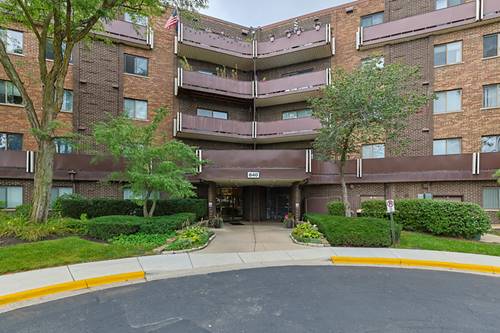
  • 840 Wellington Unit 501, Elk Grove Village, IL 60007
    Elk Grove Village
    $174,900
    1 bed | 1 bath
    2 more available units at this address
    $184,900 Unit 218 1 bd / 1 ba
    $179,900 Unit 215 1 bd / 1 ba
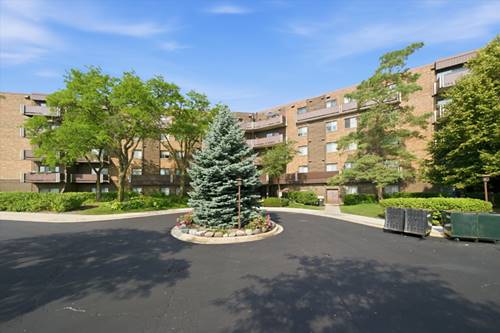
  • 840 Wellington Unit 215, Elk Grove Village, IL 60007
    Elk Grove Village
    $179,900
    1 bed | 1 bath
    2 more available units at this address
    $184,900 Unit 218 1 bd / 1 ba
    $174,900 Unit 501 1 bd / 1 ba
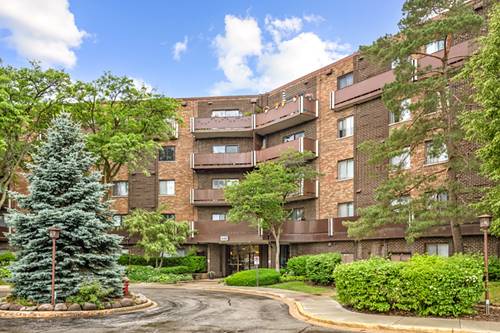
  • 840 Wellington Unit 218, Elk Grove Village, IL 60007
    Elk Grove Village
    $184,900
    1 bed | 1 bath
    2 more available units at this address
    $179,900 Unit 215 1 bd / 1 ba
    $174,900 Unit 501 1 bd / 1 ba
  • Pages:
  • 1
  • 2

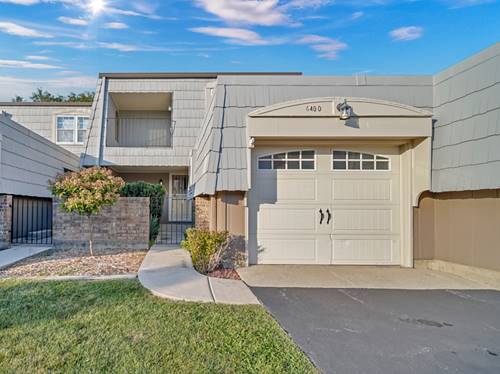
640 Burgundy Unit D
Elk Grove Village, IL 60007

  • 3 Beds
  • 1 / 1 Baths
  • 1,508 Sq. Ft.
  • Built In 1973
Price

$300,000

Est Payment
$2,666 / month (details)  
Taxes
$7,052  
Assessments
$528  
Beds
3  
Baths
1 / 1  
Rooms
7  
Type
Attached  
Sq. Ft.
1,508  
Lot Size
23x113x23x113  
Built
1973  
Neighborhood
Elk Grove Village  
MLS
#12753820
Status
Active

Property Description

Opportunity Knocks. Beautifully maintained Town Home in Elk Grove Estates! Spacious floor plan with Large Living and Kitchen areas! Newer Appliances including a Bosch Dishwasher! Living Room includes a 3-sided Fireplace and access to the cozy, private patio! Remodeled Half Bath. Spacious second floor with Generous Rooms sizes, walk-in-closets and Private, covered Balcony! Bonus Workshop/Storage Room in garage can be easily changed to accommodate a larger vehicle. Mature landscaping! Roof, 2026. Water Heater, 2025. Air Conditioner, 2019. Furnace, 2017. Windows and Sliding Glass Door, 2014. All ideally located near Lake Cosman, Busse Woods, Elk Grove High School, Expressways, plus all the shopping, dining, and Elk Grove Village conveniences and entertainment venues that make this area so desirable. Come see it.. and make your move!

Property Map

Property Details

Rooms

Room
Level
Flooring
Size
Living Room
Main
Carpet
17X12
Dining Room
Main
Carpet
COMBO
Kitchen
Main
Laminate
21X10
Family Room
N/A
Laundry
Main
7X7
Master Bedroom
Second
Carpet
16X11
Bedroom 2
Second
Carpet
16X10
Bedroom 3
Second
Carpet
15X13
Bedroom 4
N/A
Walk In Closet
Second
Carpet
10X06
Storage
Main
7X5
Foyer
Main
Laminate
10X5
Work Room
Main
Other
11X06
Balcony/Porch/Lanai
Second
Other
09X09

Utilities

  • Heating Natural Gas, Forced Air
  • Cooling Central Air
  • Water Lake Michigan
  • Sewer Public Sewer

Additional Information

Assessment Includes
Insurance, Exterior Maintenance, Lawn Care, Snow Removal, Lake Rights
Interior Features
Walk-In Closet(s), Pantry, Replacement Windows
Exterior Features
Balcony
Appliances
Range, Dishwasher, Refrigerator, Washer, Dryer, Disposal
Pets Allowed
Cats OK, Dogs OK
Sub/Complex
Elk Grove Estates
Parking
1 Garage Spaces, Asphalt, Garage Door Opener, Yes, Garage Owned, Attached, Garage, Parking included in price
Schools
Elk Grove High School (214), Grove Junior High School (59), Salt Creek Elementary School (59)

Payment Calculator

$
$
$
$
$
%
$
years
%
Principal & Interest
$0
Property Tax
$0
Assessments
$0
Home Insurance
$0
Mortgage Insurance
$0

Nearby Transportation

  • I 290 West 1.0 mi
  • Hwy 53 North 1.0 mi
  • Hwy 53 South 1.2 mi
  • I 290 East 1.2 mi
  • Hwy IL 390 West 2.0 mi
  • Hwy IL 390 East 2.0 mi
  • I 90 East 2.1 mi
  • I 90 West 2.3 mi
  • Hwy 355 South 4.4 mi
  • Hwy 355 North 4.4 mi
grid
Register to see 0 more properties