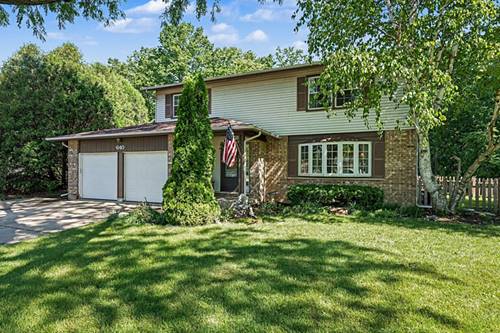
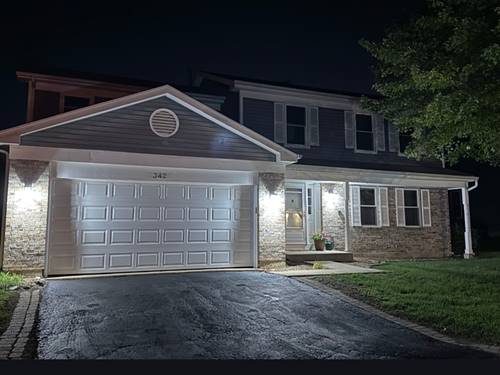
Tucked away on a quiet cul-de-sac, 640 Clearview Ct is the private sanctuary you've been searching for. Step inside this spacious 4-bedroom, 2.2-bath home to find 2,800 sq ft of beautifully updated living space. The main level seamlessly blends everyday functionality with smart design, highlighted by massive hallway storage, updated main floor laundry room, and a kitchen equipped with a brand-new refrigerator and dishwasher (2026). Enjoy a cozy family room fireplace while taking in views to the gorgeous wooded lot. Entertain with ease in the open-concept living/dining rooms, perfect for large holiday gatherings! Upstairs, unwind in comfort in the primary suite offering a spacious closet & fully renovated spa-like ensuite. The private primary bathroom boasts a stunning glass enclosed shower, dual sink vanity, & dressing area. Guests will enjoy their own remodeled full bath (2018), complemented by a guest bath on both the main and lower levels (2020). Peace of mind comes naturally here, thanks to major upgrades including a new roof and attic insulation (2018), a water heater (2025), and a whole-house water filtration system with a water softener (2015). Retreat to the SUNNY WALK-OUT BASEMENT which offers bonus storage, an oversized recreation room, and second fireplace. Your favorite "room" in the house will undoubtedly be the backyard. Backing up to a peaceful forest preserve, this outdoor paradise features a spacious deck and patio anchored by engineered retaining walls (2016). Complete with a garden, fenced dog run, & ample boat/RV parking, it's a haven for nature lovers and pets alike. While it feels like a secluded retreat, you are minutes from top-rated D300 schools, Algonquin Commons, just a quick commute to Metra stations. This is the tranquil lot you've been waiting for!
Property Tour
Property Map
Please use the print button to include maps when printing.
For more information about 640 Clearview, Algonquin, IL 60102 contact Corcoran Urban Real Estate.
Broker Reciprocity
Listing provided by Redfin Corporation
All information provided is deemed reliable but is not guaranteed and should be independently verified.
The data relating to real estate for sale on this web site comes in part from the Broker Reciprocity Program
of the Midwest Real Estate Data LLC. Real estate listings held by brokerage firms other than Urban Real Estate are
marked with the Broker Reciprocity logo and detailed information about them includes the name of the listing brokers.
Some IDX listings have been excluded from this website.