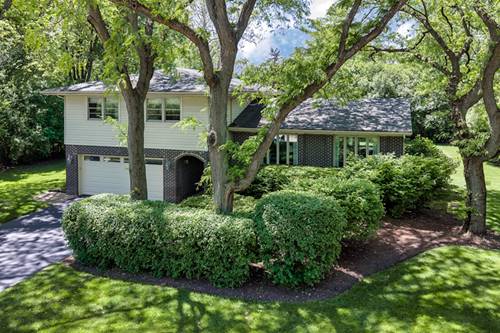
Perfection awaits in this meticulously maintained and thoughtfully updated contemporary split-level home, ideally situated on a lush half-acre lot with mature trees and a private backyard retreat. A spacious entry foyer welcomes you into the bright, open-concept floor plan designed for both comfortable everyday living and effortless entertaining. The expansive sun-filled living and dining rooms feature soaring volume ceilings and beautiful views of the picturesque grounds. The stunning updated kitchen showcases custom cabinetry, stainless steel appliances, granite countertops, and a sunny breakfast area. The inviting family room offers a warm wood-burning fireplace and sliding doors leading to the gorgeous private backyard-perfect for relaxing or entertaining outdoors. A convenient laundry/mudroom is ideally located between the family room and attached 2+ car garage. Upstairs, the spacious primary suite includes a private bath, while three additional generously sized bedrooms and a hall bath provide ample space for family and guests. The finished basement features a large recreation room, exercise/play area, and abundant storage. Ideally located close to schools, parks, pool, town, Metra train, shopping, dining, and easy access to I-294. Award-winning Deerfield Elementary Schools and nationally ranked Deerfield High School complete this exceptional offering.
Property Map
Please use the print button to include maps when printing.
For more information about 640 Wilmot, Deerfield, IL 60015 contact Corcoran Urban Real Estate.
Broker Reciprocity
Listing provided by @properties Christie's International Real Estate
All information provided is deemed reliable but is not guaranteed and should be independently verified.
The data relating to real estate for sale on this web site comes in part from the Broker Reciprocity Program of the Midwest Real Estate Data LLC. Real estate listings held by brokerage firms other than Urban Real Estate are marked with the Broker Reciprocity logo and detailed information about them includes the name of the listing brokers.