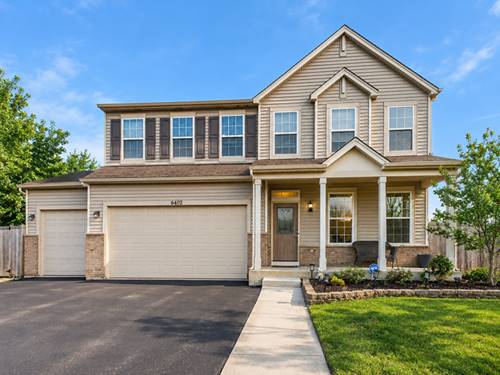
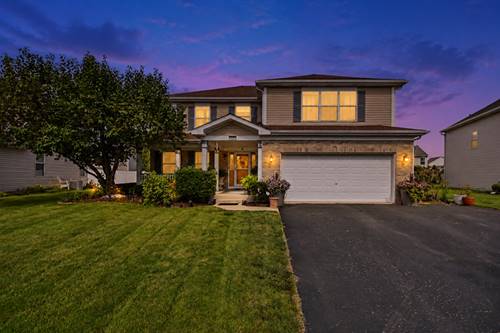
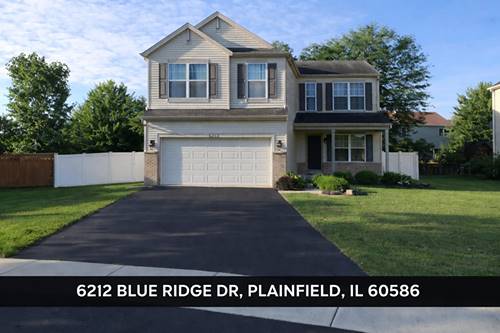
Welcome to 6402 Valley Ridge Drive in Plainfield! This spacious 4-bedroom, 3.5-bath home has been beautifully updated and features a brand-new roof. The main level offers a bright, open and inviting layout with hardwood flooring and plenty of natural light. The updated kitchen features dark cabinetry, quartz countertops, stainless steel appliances, a large center island and generous workspace, making it ideal for both everyday living and entertaining. Upstairs, you'll find four generously sized bedrooms, including a spacious primary suite, along with two full bathrooms. The finished basement provides even more living and entertaining space, featuring a custom bar with quartz countertops and a beverage refrigerator, a spacious recreation area, a full bathroom and a separate bonus room perfect for a home office, gym, playroom, guest space or hobby room. Step outside to your own backyard retreat featuring a semi-above-ground pool, patio and fully fenced yard recently installed-perfect for summer gatherings or relaxing at home. The 3-car garage offers plenty of room for vehicles, storage and more. With flexible living spaces across all three levels, thoughtful updates throughout and plenty of room to entertain, this home has so much to offer. Conveniently located near shopping, dining, parks and everyday amenities. Schedule your showing today!
Property Map
Please use the print button to include maps when printing.
For more information about 6402 Valley Ridge, Plainfield, IL 60586 contact Corcoran Urban Real Estate.
Broker Reciprocity
Listing provided by Jameson Sotheby's Intl Realty
All information provided is deemed reliable but is not guaranteed and should be independently verified.
The data relating to real estate for sale on this web site comes in part from the Broker Reciprocity Program
of the Midwest Real Estate Data LLC. Real estate listings held by brokerage firms other than Urban Real Estate are
marked with the Broker Reciprocity logo and detailed information about them includes the name of the listing brokers.
Some IDX listings have been excluded from this website.