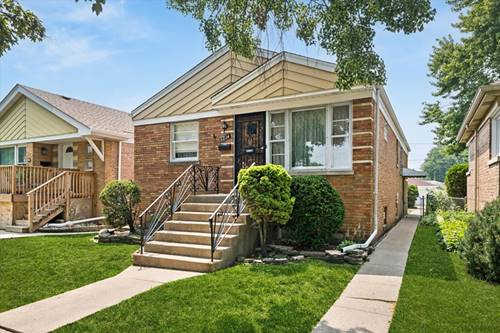
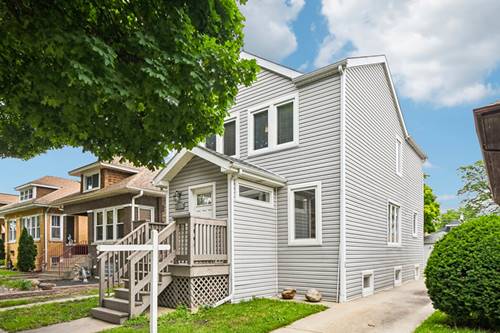
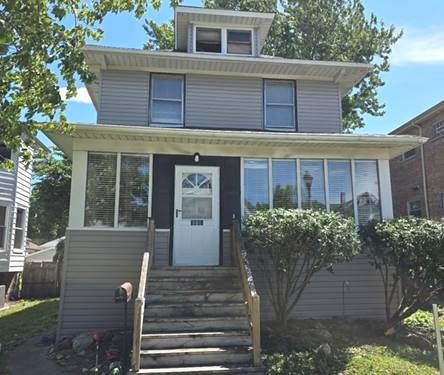
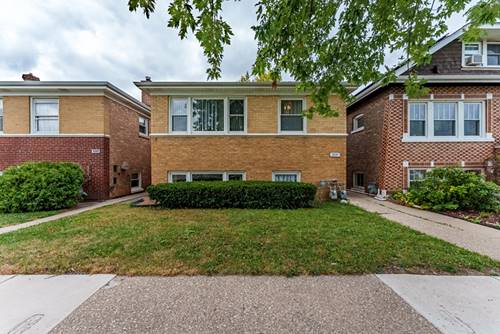
Welcome Home to 6404 33rd Street! Where classic architectural charm seamlessly meets modern, turn-key living. This oversized Tudor boasts an exceptionally flexible layout, featuring three spacious bedrooms on the second floor, a convenient main-floor bedroom, and a dedicated office space-providing endless options for a home workspace, playroom, or guest quarters. Impeccably updated for ultimate peace of mind, the interior shines with fresh paint throughout, stylish new recessed lighting, a newly installed ejector pit, dual HVAC systems, and fully updated windows, plumbing, and electrical. Downstairs, the massive, high-ceiling basement is finished with a clean, fresh coat of epoxy sealer and stands ready for your custom expansion ideas. The impressive living space extends outdoors to a generous backyard retreat, fully equipped with a brand-new privacy fence, an entertainment-ready rear deck, and a newly painted garage. Perfectly situated just minutes from the Lavergne Metra Station, MacNeal Hospital, and the vibrant dining and shopping along historic Berwyn Route 66, this stunning home is ready for its new owners!
Property Map
Please use the print button to include maps when printing.
For more information about 6404 33rd, Berwyn, IL 60402 contact Corcoran Urban Real Estate.
Broker Reciprocity
Listing provided by Ideal Location Oak Park Real Estate
All information provided is deemed reliable but is not guaranteed and should be independently verified.
The data relating to real estate for sale on this web site comes in part from the Broker Reciprocity Program
of the Midwest Real Estate Data LLC. Real estate listings held by brokerage firms other than Urban Real Estate are
marked with the Broker Reciprocity logo and detailed information about them includes the name of the listing brokers.
Some IDX listings have been excluded from this website.