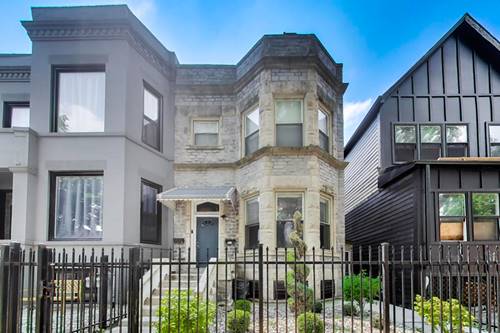
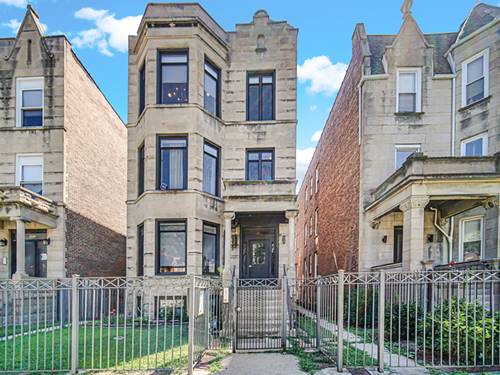
Experience timeless sophistication in this 3 bedroom | 2 bath restored historic greystone. Welcome to Woodlawn, a neighborhood redefining Chicago's South Side where classic Chicago architecture meets refined contemporary design. Thoughtfully renovated in 2017 with high-end finishes and a level of exceptional craftsmanship that remains as relevant today as the day it was completed. An elevated foyer welcomes you with soaring high ceilings, dramatic coffered detailing, drenched with natural light, this open-concept is the perfect blend of sophistication & modern design. Richly appointed hardwood floors, solid-core 8-foot doors, custom window treatments throughout. The chef-inspired kitchen was designed for everyday living featuring custom cabinetry, granite counter tops, pot filler, premium stone back splash, and designer fixtures that elevate every culinary experience. The primary suite with walk-in closet is a retreat complemented by luxurious spa-style soaker tub perfect for relaxation after a long day. With newly installed unit laundry, water heater and parking this condo showcase is PHENOMENAL. Why settle for builder-grade when you can own the best value in today's market and a lifestyle you'll love. Access to the Obama Presidential Center, the University of Chicago, Jackson Park, local coffee shops, the lakefront, and the exciting redevelopment fueling the community's continued growth. This is not the South Side you remember. It is a community rich in history, investment, culture, and opportunity.
Property Map
Please use the print button to include maps when printing.
For more information about 6409 S Maryland Unit 3, Chicago, IL 60637 contact Corcoran Urban Real Estate.
Broker Reciprocity
Listing provided by 3G Realty Group
All information provided is deemed reliable but is not guaranteed and should be independently verified.
The data relating to real estate for sale on this web site comes in part from the Broker Reciprocity Program
of the Midwest Real Estate Data LLC. Real estate listings held by brokerage firms other than Urban Real Estate are
marked with the Broker Reciprocity logo and detailed information about them includes the name of the listing brokers.
Some IDX listings have been excluded from this website.