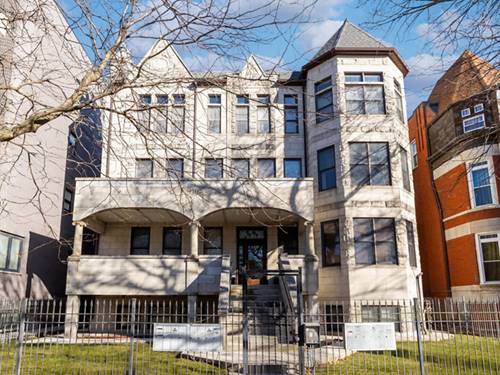
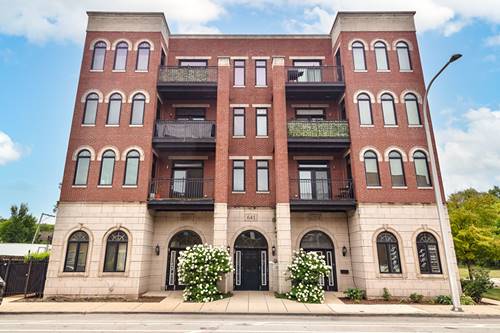
Spacious top-floor 2-bedroom, 2-bath condo offering thoughtfully designed living space in an elevator building with one included parking space. Ideally situated in the heart of Bronzeville, this residence blends generous room sizes, timeless finishes, and inviting outdoor living with skyline views. Open-concept living and dining area featuring 9' ceilings, oak hardwood flooring, a wood-burning fireplace with custom oak mantel, and French doors leading to a private balcony with sweeping views of the city. Well-appointed kitchen offers shaker cabinetry, granite countertops, stainless steel appliances, and pantry. In-unit laundry closet with Frigidaire washer/dryer. Generous primary suite comfortably accommodates large furniture and features abundant natural light, a walk-in closet, balcony access, and a spa-inspired ensuite bath complete with dual sinks, a whirlpool soaking tub, separate glass-enclosed shower, and ceramic tile finishes. Spacious second bedroom includes a large double-door closet, and easy access to the second full bath with granite vanity and tiled tub/shower combination. Conveniently located near the Green Line, Lake Shore Drive, Hyde Park, Washington Park, the University of Chicago, the lakefront, and downtown Chicago.
Property Map
Please use the print button to include maps when printing.
For more information about 641 E Pershing Unit 301, Chicago, IL 60653 contact Corcoran Urban Real Estate.
Broker Reciprocity
Listing provided by Jameson Sotheby's Intl Realty
All information provided is deemed reliable but is not guaranteed and should be independently verified.
The data relating to real estate for sale on this web site comes in part from the Broker Reciprocity Program
of the Midwest Real Estate Data LLC. Real estate listings held by brokerage firms other than Urban Real Estate are
marked with the Broker Reciprocity logo and detailed information about them includes the name of the listing brokers.
Some IDX listings have been excluded from this website.