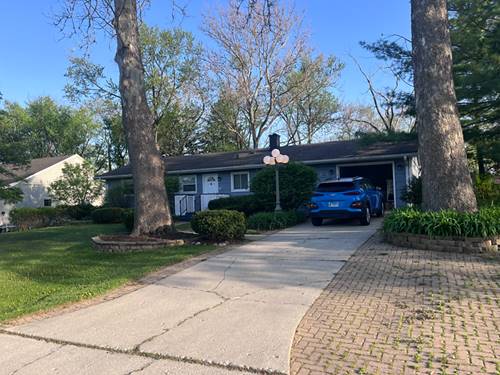
WOWZA! LOOK AT THIS YARD!! LOOK AT THIS HUGGGGGGE PRIMARY BEDROOM (27X20.. WHAT A GRACIOUS LOVELY SPACE) COMPLETE WITH SITTING AREA, FULL BATH, WALK IN CLOSET AND PRIVATE FRENCH DOORS TO THE VERY LARGE REAR DECK.. THIS SURPRISINGLY SPACIOUS RANCH OFFERS NICE SIZED FOYER, TWO ADDITIONAL BEDROOMS, ONE ADDITIONAL FULL BATH, AMPLE SIZED GREAT ROOM WITH LIVING AND DINING SPACES THAT OVERLOOK THE MOST AMAZING (really is.. 150' deep.. not kidding) HUGE REAR FULLY FENCED YARD WITH FIREPIT, SHED, LIGHTING AND THERE ARE ELECTRICAL OUTLETS IN ABUNDANCE AND STRATEGICALLY PLACED THROUGHOUT THE YARD. IF THIS YARD DOES NOT SCREAM SUMMER FUN I DON'T KNOW WHAT DOES..ALSO THERE ARE BOTH FRONT AND REAR WATER SPIGOTS FOR THE HOSE. THERE IS NOT ONE BUT TWO HOOKUPS FOR WASHER AND DRYER WHICH ARE CURRENTLY LOOKED UP IN GARAGE (AMPLE ROOM/ SEE PHOTOS) BUT THERE IS ALSO HOOK UP AVAILABLE IN PRIMARY BEDROOM BATH FOR A NICE STACKABLE. PULL DOWN ATTIC STAIR ALSO IN THE GARAGE! THE KITCHEN ALSO HAS CHOICES/OPTIONS.. AREA THAT IS CURRENTLY USED AS AN EAT IN BUT THERE IS ADDITIONAL CABINETRY STORED IN GARAGE THAT CAN GO INTO KITCHEN TO GIVE DOUBLE THE AMOUNT OF COUNTER SPACE PLUS STANDING PANTRY IF THE OPEN DINING AREA IS USED TO EAT IN INSTEAD (CURRENT OWNERS JUST LIKED THE COZY EAT IN KITCHEN AND DINING AREA FOR HOME OFFICE) CURRENT OWNERS HAVE BEEN HERE APPX 6 YEARS AND AT THAT TIME THE FURNACE, A/C,APPLICANCES WERE NEWER NEAR TRAIN/TOWN/ 355. As-is items include a rear yard camera/switch for it that has been there for what appears years and owners never utilized. Steam shower in master shower also never used or tried and states as is on this.. GREAT NEWS IS THAT THE OWNERS SPENT OVER 12K TO HAVE THE EASY TO ACCESS CRAWL SPACE PROFESSIONALLY SEALED.. THIS IS A GREAT PLACE TO CALL YOUR OWN ASAP!
Property Map
Please use the print button to include maps when printing.
Property Details
Rooms
Room
Level
Flooring
Size
Living Room
Main
Ceramic Tile
15X12
Dining Room
Main
Ceramic Tile
15X10
Kitchen
Main
Hardwood
12X8
Family Room
N/A
Laundry
N/A
Master Bedroom
Main
Vinyl
27X20
Bedroom 2
Main
Hardwood
10X10
Bedroom 3
Main
Hardwood
13X11
Bedroom 4
N/A
Breakfast Room
Main
Hardwood
11X9
Utilities
Heating Natural Gas, Forced Air
Cooling Central Air
Water Lake Michigan
Sewer Public Sewer
Additional Information
Interior Features
1st Floor Bedroom, 1st Floor Full Bath, Walk-In Closet(s)
1 Garage Spaces, Brick Driveway, Concrete, Garage Door Opener, Yes, Garage Owned, Attached, Garage, Parking included in price
Schools
Lisle High School (202), Lisle Junior High School (202), Lisle Elementary (202)
Payment Calculator
Listing History
04-24-2026
Listed at $402,000
04-30-2026
Status changed to Under Contract
06-26-2026
Status changed to Closed
06-26-2026
Sold at $387,000
Last Modified 6/26/26 1:01 PM
Nearby Transportation
Burlington Northern
0.6 mi
Hwy 355 South
0.5 mi
Hwy 355 North
0.5 mi
I 88 East
0.9 mi
I 88 West
1.0 mi
Broker Reciprocity
Listing provided by eXp Realty
All information provided is deemed reliable but is not guaranteed and should be independently verified.
The data relating to real estate for sale on this web site comes in part from the Broker Reciprocity Program
of the Midwest Real Estate Data LLC. Real estate listings held by brokerage firms other than Urban Real Estate are
marked with the Broker Reciprocity logo and detailed information about them includes the name of the listing brokers.
Some IDX listings have been excluded from this website.