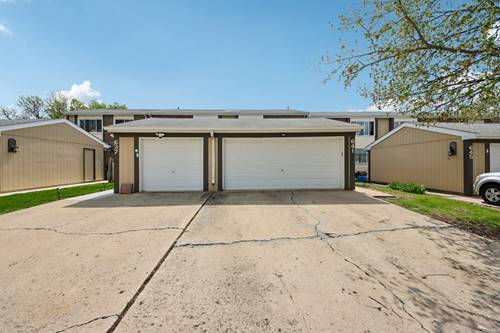
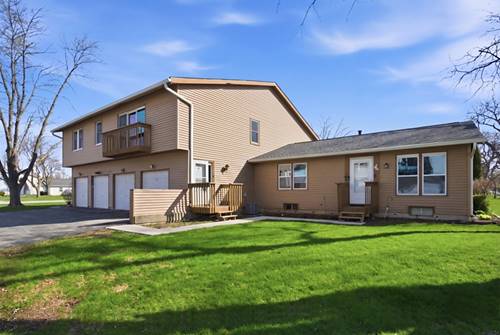
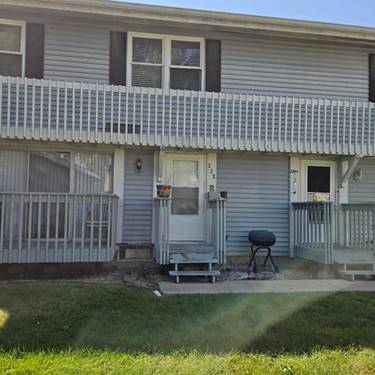
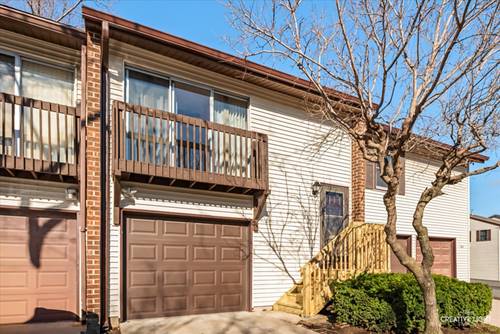
Welcome to this beautifully renovated 3-bedroom, 2.5-bath half-duplex! This home has been extensively updated in April 2026, and is truly move-in-ready! Step inside to discover a completely refreshed interior, featuring newly updated flooring throughout, including refurbished hardwood floors on the main level and brand-new carpeting in the finished basement. The entire home has been freshly repainted. The redesigned closets provide ample extra storage. The main level offers a spacious living room and separate dining area, both accented by hardwood flooring, along with an updated kitchen featuring custom cabinetry. Upstairs, all bedrooms have been upgraded with new flooring, including a spacious primary suite. The finished basement expands your living space with a large family room, new carpet, and a full bathroom featuring a refurbished bathtub-perfect for guests or additional living flexibility. Major value-added features include brand-new washer and dryer units (approximately $2,000), completing the home's extensive list of upgrades. With its full interior renovation and improvements throughout, this home offers exceptional value and style-ready for its next owner to enjoy!
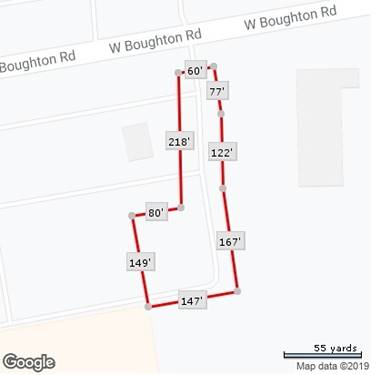
Property Map
Please use the print button to include maps when printing.
For more information about 641 Sundance, Bolingbrook, IL 60440 contact Corcoran Urban Real Estate.
Broker Reciprocity
Listing provided by Redfin Corporation
All information provided is deemed reliable but is not guaranteed and should be independently verified.
The data relating to real estate for sale on this web site comes in part from the Broker Reciprocity Program of the Midwest Real Estate Data LLC. Real estate listings held by brokerage firms other than Urban Real Estate are marked with the Broker Reciprocity logo and detailed information about them includes the name of the listing brokers.