Corcoran Urban Real Estate
$0 to $5,000,000
Any Beds
Any Baths
For Sale
8 Properties Within 0.5 miles of: 642 Glacier, Roselle
  • 1842 Hawk, Elk Grove Village, IL 60007
    Elk Grove Village
    $479,900
    3 bed | 1½ bath
  • Pages:
  • 1
  • 2

642 Glacier
Roselle, IL 60172

  • 3 Beds
  • 2 / 1 Baths
  • 1,167 Sq. Ft.
  • Built In 1972
Price

$399,896

Est Payment
$2,744 / month (details)  
Taxes
$6,497  
Assessments
$164  
Beds
3  
Baths
2 / 1  
Rooms
8  
Type
Attached  
Sq. Ft.
1,167  
Lot Size
2505  
Built
1972  
Neighborhood
Keeneyville / Roselle  
MLS
#12712159
Status
Active (2 days)

Property Description

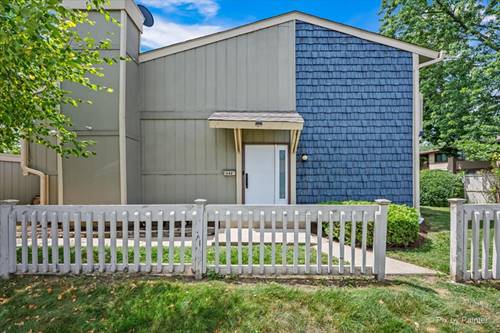
Light, bright, and move-in ready! Rarely available end-unit townhome offering 4 bedrooms and 2.5 bathrooms in a highly desirable Roselle community. Filled with natural light, this spacious home features an open floor plan, luxury vinyl flooring, quartz kitchen countertops, top-of-the-line kitchen appliances, and newer interior doors. The finished lower levels offer exceptional flexibility, with one level featuring a spacious family room and wet bar, while the second level includes the 4th bedroom, full bathroom, laundry area, and additional storage, making it ideal for guests, a home office, or related living. Recent updates include a newer furnace, newer water heater, and newer washer and dryer. Enjoy the added privacy of an end unit, along with a 2-car attached garage and 2 additional parking spaces in the driveway. Residents enjoy access to a community clubhouse, outdoor pool, basketball courts, tennis courts, and a large green space with walking paths throughout the neighborhood. Conveniently located near the I-390 and I-355 corridors, approximately 15 minutes from Woodfield Mall, and surrounded by shopping and dining. Located within the highly rated Nerge Elementary School, Mead Junior High School, and James B. Conant High School districts, this home offers an exceptional combination of space, updates, amenities, and location.

Property Map

Property Details

Rooms

Room
Level
Flooring
Size
Living Room
Main
Luxury Vinyl
12X21
Dining Room
Main
Luxury Vinyl
COMBO
Kitchen
Main
Luxury Vinyl
8X15
Family Room
Lower
Luxury Vinyl
12X21
Laundry
Basement
Luxury Vinyl
3X12
Master Bedroom
Third
Luxury Vinyl
14X16
Bedroom 2
Second
Luxury Vinyl
10X9
Bedroom 3
Second
Luxury Vinyl
10X14
Bedroom 4
Basement
Luxury Vinyl
11X12
Foyer
Main
Luxury Vinyl
7X7
Walk In Closet
Third
Luxury Vinyl
5X8

Utilities

  • Heating Natural Gas
  • Cooling Central Air
  • Water Public
  • Sewer Public Sewer

Additional Information

Assessment Includes
Insurance, Clubhouse, Pool, Lawn Care
Appliances
Range, Microwave, Dishwasher, Refrigerator, Washer, Dryer
Pets Allowed
Cats OK, Dogs OK
Sub/Complex
The Trails
Parking
2 Garage Spaces, Asphalt, Garage Door Opener, Yes, Garage Owned, Detached, Garage, Parking included in price
Schools
J B Conant High School (211), Margaret Mead Junior High School (54), Fredrick Nerge Elementary School (54)

Payment Calculator

$
$
$
$
$
%
$
years
%
Principal & Interest
$0
Property Tax
$0
Assessments
$0
Home Insurance
$0
Mortgage Insurance
$0

Nearby Transportation

  • Milwaukee West 1.0 mi
  • Hwy IL 390 East 0.8 mi
  • Hwy IL 390 West 0.8 mi
  • Hwy 53 South 1.9 mi
  • I 290 East 1.9 mi
  • I 290 West 2.1 mi
  • Hwy 53 North 2.1 mi
  • Hwy 355 South 3.3 mi
  • Hwy 355 North 3.4 mi
  • I 90 East 4.6 mi
  • I 90 West 4.6 mi
grid
Register to see 0 more properties
