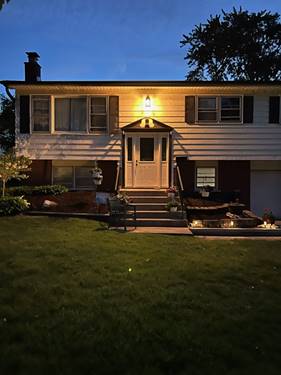
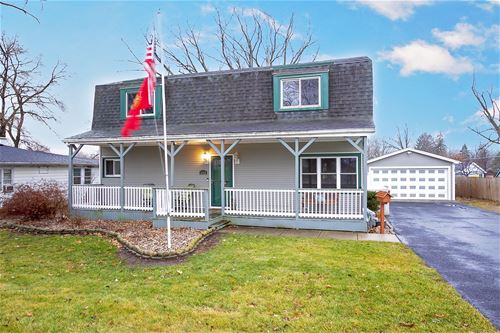
Charming two-story single-family home in the heart of Tinley Park. Spacious floor plan featuring 2,047 square feet. 5 generous size bedrooms with ample closet space, featuring 3 full bathrooms. Main level features combined living room/dining room, plus large family room w/built-in dry bar, chef's kitchen w/island, furniture grade cabinetry, & all appliances stay w/the sale of the home. 2nd family room located on the 2nd floor w/fireplace, within steps access the roof top deck & enjoy mother nature. Full finished basement waiting for its next homeowner to enjoy w/desk work station, plus separate storage space w/shelving, & 2nd set of washer/dryer. Private side driveway w/additional parking spaces for up to 6 cars, 2 car garage with side door entry with access to the big back yard. Mature trees, professionally landscaped, fence, above ground pool to enjoy in the summer, 2 sheds for extra storage, & large oversize patio deck, great space for entertaining. Within minutes from the interstate/expressway, METRA, dining, shopping, golf course, park, and downtown Tinley Park. Downtown Tinley is where you will find amazing seasonal events all year long to enjoy! This home is move-in ready waiting its next homeowner! The following upgrades were made by the sellers throughout the years in 2020 ~ painted 2 bedrooms. 2019 ~ family room remodeled, painted, added new carpet, and tile behind the bar, added new motor to furnace on the 2nd floor. 2017 ~ new living room windows, added front storm door, (2) porch lights, rehabbed full bathroom on 2nd floor w/walk in shower, shower door, ceramic tile/mosaic tile, vanity cabinet, medicine cabinet mirror, lighting fixtures, toilet, towel bars, soap niche, etc. Added baseboard trim throughout the house, dishwasher, refrigerator, Jeld Wen patio door in kitchen, pool filter/pump/ liner, washer/dryer, vinyl fence entry to back yard, asphalt drive way, added underground drainage in front of garage, drains to backyard, & added deck. 2016 ~ remodeled full bath on main level added vanity cabinet, tile, painted, towel bar, lighting, etc. 2010 ~ purchased shed #2. 2008 ~ added 6 panel white doors to the house, water heater/humidifier, furnace, stove, a/c on 2nd floor, a/c on separate breaker, above ground pool, replaced shed #1. 2003~ microwave. Please note pool has its own breaker and asphalt driveway has been sealed every year.