Corcoran Urban Real Estate
$0 to $5,000,000
Any Beds
Any Baths
For Sale
10 Properties Within 0.5 miles of: 6438 W Dakin, Chicago
  • Pages:
  • 1
  • 2

6438 W Dakin
Chicago, IL 60634

  • 3 Beds
  • 4 / 2 Baths
  • 3,420 Sq. Ft.
  • Built In 2019
Price

$825,000

Est Payment
$5,217 / month (details)  
Taxes
$11,757  
Beds
3  
Baths
4 / 2  
Rooms
9  
Type
Detached  
Sq. Ft.
3,420  
Lot Size
4450  
Built
2019  
Neighborhood
Dunning  
MLS
#12738409
Status
Active

Property Description

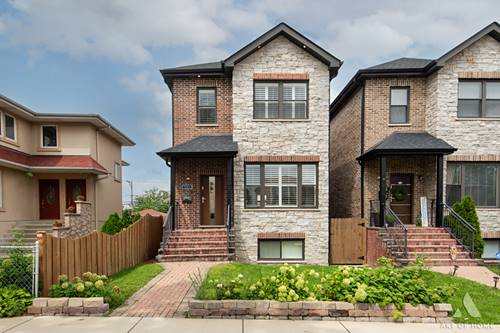
Welcome to this stunning newer construction brick home offering exceptional craftsmanship, timeless finishes, and thoughtful upgrades throughout. Designed with both everyday living and entertaining in mind, this spacious home features soaring 10-foot ceilings on the main level, 9-foot ceilings on the second floor and basement, beautiful hardwood floors, elegant wainscoting, and 8-foot solid doors that create a luxurious feel from the moment you step inside. The open-concept main level showcases a bright living room, spacious family room with fireplace, and a spectacular chef's kitchen complete with white cabinetry, quartz countertops, a large center island with seating, premium stainless steel appliances, and an abundance of storage. Oversized sliding doors lead to an expansive backyard oasis featuring a custom built-in outdoor grill, making outdoor entertaining effortless. Upstairs, the luxurious primary suite offers a spa-inspired bathroom with a soaking tub, separate shower, double vanity, walk-in closet, and a private balcony-the perfect place to enjoy your morning coffee or unwind in the evening. Each additional bedroom is generously sized with its own en-suite bath, providing comfort and privacy for family and guests alike. The beautifully finished basement expands your living space with a large recreation room, custom built-in cabinetry, an additional bedroom and full bath, plus ample storage. Throughout the home, you'll also appreciate the elegance and value of approximately $14,000 in custom window treatments, adding both style and functionality. Situated on an oversized lot with an extra-large backyard and an oversized garage, this exceptional home truly has it all-luxury finishes, premium upgrades, and incredible indoor and outdoor living spaces. A rare opportunity to own a home where no detail has been overlooked.

Property Map

Property Details

Rooms

Room
Level
Flooring
Size
Living Room
Main
Hardwood
25X17
Dining Room
Main
Hardwood
COMBO
Kitchen
Main
Hardwood
17X15
Family Room
Main
Hardwood
18X15
Laundry
Second
Hardwood
10X4
Master Bedroom
Second
Hardwood
15X12
Bedroom 2
Second
Hardwood
13X10
Bedroom 3
Second
Hardwood
12X10
Bedroom 4
Basement
Hardwood
13X10
Recreation Room
Basement
18X17
Pantry
Main
Hardwood
5X3
Walk In Closet
Second
Hardwood
8X5
Balcony/Porch/Lanai
Second
13X6
Deck
Main
Sustainable
19X10

Utilities

  • Heating Natural Gas, Forced Air, Sep Heating Systems - 2+, Zoned
  • Cooling Central Air, Zoned
  • Water Lake Michigan
  • Sewer Public Sewer, Overhead Sewers

Additional Information

Interior Features
Wet Bar, Walk-In Closet(s)
Exterior Features
Balcony
Appliances
Range, Microwave, Dishwasher, High End Refrigerator, Washer, Dryer, Disposal, Stainless Steel Appliance(s), Wine Refrigerator
Parking
2.5 Garage Spaces, Garage Door Opener, Tandem, Garage, Yes, Garage Owned, Detached, Parking included in price
Schools
District 299

Payment Calculator

$
$
$
$
$
%
$
years
%
Principal & Interest
$0
Property Tax
$0
Assessments
$0
Home Insurance
$0
Mortgage Insurance
$0

Nearby Transportation

  • Bus 80 0.1 mi
  • Bus 86 0.1 mi
  • Bus 152 0.4 mi
  • Bus 78 0.6 mi
  • Bus 91 0.6 mi
  • Bus 77 0.9 mi
  • Bus 90 1.0 mi
  • Bus 85 1.1 mi
  • Bus 81W 1.1 mi
  • I 90 East 1.8 mi
  • I 90 West 1.8 mi
  • I 94 East 2.3 mi
  • I 94 West 2.3 mi
  • I 190 East 4.3 mi
  • I 190 West 4.4 mi
  • I 294 North 4.4 mi
  • I 294 South 4.4 mi
  • Hwy 12 4.6 mi
  • Hwy 45 4.6 mi
grid
Register to see 0 more properties