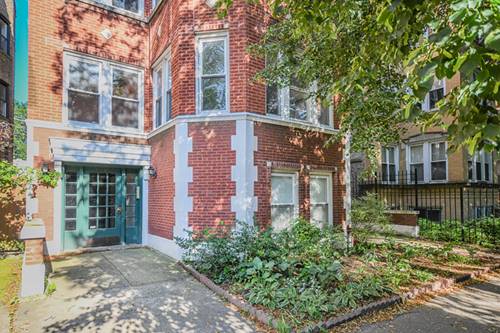
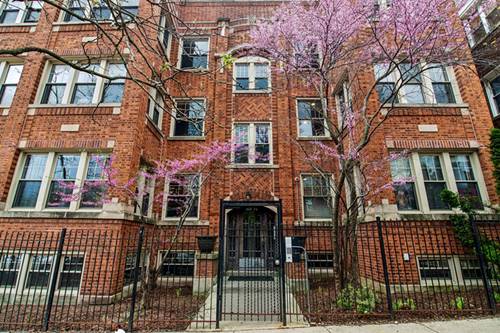
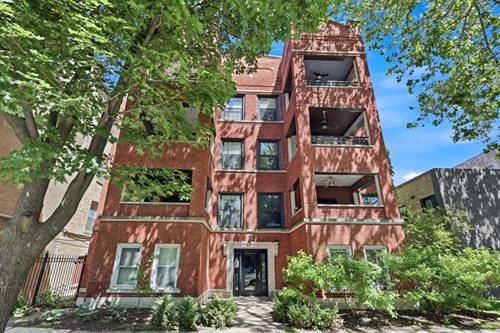
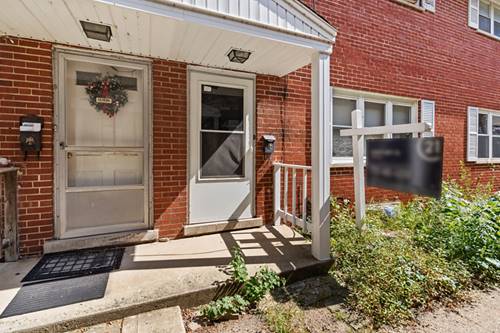
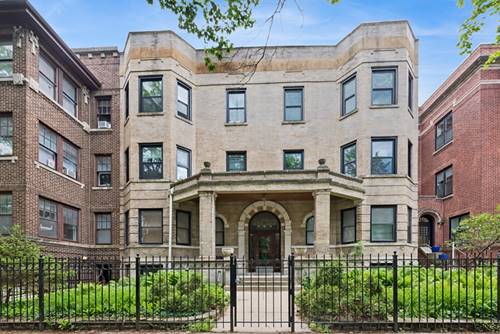
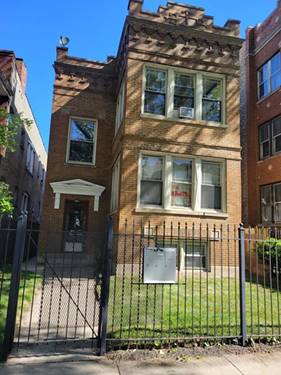
A rare find in this incredibly spacious Rogers Park duplex - it feels like you are living in a single-family home! The inviting living room features a cozy gas fireplace and it flows seamlessly into a charming sunroom lined with west facing windows-an ideal space for a reading nook, home office or indoor garden. A separate, generously sized dining room easily accommodates a large dining table, making it perfect for entertaining family and friends. The kitchen offers abundant cabinetry, newer stainless steel appliances, a breakfast bar and direct access to a spacious rear patio-ideal for outdoor dining, grilling or just relaxing outdoors. The oversized primary suite comfortably fits a king-sized bed and includes an en-suite bathroom with a whirlpool tub. The main level also has two more bedrooms, a second bathroom and a bonus sunroom off one of the rear bedrooms provides flexible space for a home office, playroom or sitting area. The recently renovated lower level expands the home's living space with a custom-built gas fireplace, a spacious family room, a fourth bedroom, a full bathroom and a separate laundry room as well as an oversized private storage locker conveniently located just outside the back door. Garage parking is also included! Perfectly situated on a tree-lined street in the southern edge of Rogers Park, you'll enjoy easy access to the lakefront, Loyola University, neighborhood restaurants, shopping, parks and convenient public transportation options. This one is a must see!
Property Map
Please use the print button to include maps when printing.
For more information about 6445 N Greenview Unit 1, Chicago, IL 60626 contact Corcoran Urban Real Estate.
Broker Reciprocity
Listing provided by Fulton Grace Realty
All information provided is deemed reliable but is not guaranteed and should be independently verified.
The data relating to real estate for sale on this web site comes in part from the Broker Reciprocity Program
of the Midwest Real Estate Data LLC. Real estate listings held by brokerage firms other than Urban Real Estate are
marked with the Broker Reciprocity logo and detailed information about them includes the name of the listing brokers.
Some IDX listings have been excluded from this website.