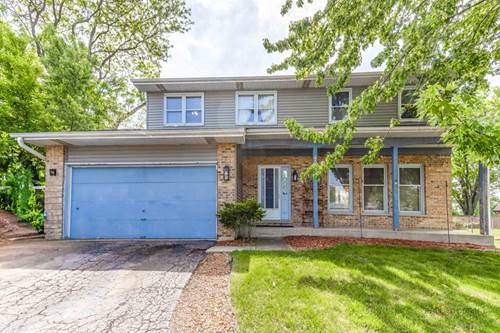
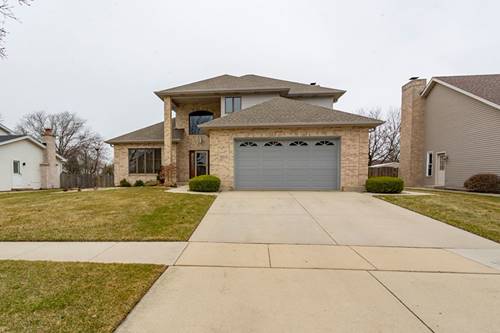
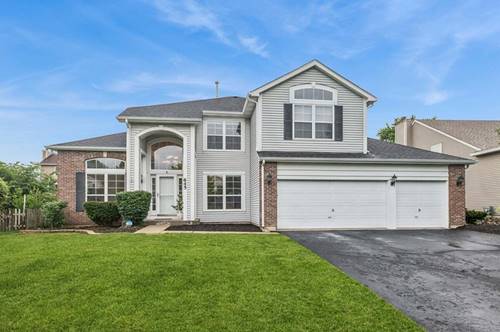
Your lucky day! Back on the market. Buyer cancelled contract and the seller took off the market until after the holiday...Impressive Marsanne Model in popular Renaissance neighborhood close to Friendship Park with dramatic 2 story foyer, 3 car garage & finished basement! Features include 9' ceilings, dramatic vaulted and cathedral ceilings, open LR/DR combo, gourmet kitchen w/island, FR w/stone FP and 1st fl den with french doors. Luxury Master Suite boasts vaulted ceilings with skylight, his/hers walk-in closets and a spacious spa-like bath with double vanity, separate shower, soaking tub and private water closet. Huge 2nd BR is bright and airy boasting a cathedral ceiling and transom window, ceiling fan and double closet. Fully finished basement w/exercise room, game areas, recreation room, media area, full bath, wet bar with island and storage closets! Large deck & lush private yard. Near pool, rec center, parks, shopping and schools. Brand new roof, gutters and downspouts. Newer furnace and air. Home sold in "as is" condition, however has been lovingly taken care of.
Property Map
Please use the print button to include maps when printing.
Property Details
Rooms
Room
Level
Flooring
Size
Living Room
Main
Carpet
15X12
Dining Room
Main
Carpet
13X11
Kitchen
Main
Carpet
14X10
Family Room
Main
Carpet
16X16
Laundry
Main
Vinyl
9X9
Master Bedroom
Second
Carpet
16X13
Bedroom 2
Second
Carpet
15X12
Bedroom 3
Second
Carpet
11X11
Bedroom 4
Second
Carpet
11X10
Den
Main
Carpet
10X10
Recreation Room
Basement
Carpet
24X14
Game Room
Basement
Carpet
10X10
Exercise Room
Basement
Carpet
12X10
Bar/Entertainment
Basement
Wood Laminate
10X10
Utilities
Heating Natural Gas, Forced Air
Cooling Central Air
Water Public
Sewer Public Sewer
Additional Information
Interior Features
Vaulted Ceiling(s), Cathedral Ceiling(s), Wet Bar, Walk-In Closet(s), High Ceilings
Listing provided by Baird & Warner Fox Valley - Geneva
All information provided is deemed reliable but is not guaranteed and should be independently verified.
The data relating to real estate for sale on this web site comes in part from the Broker Reciprocity Program
of the Midwest Real Estate Data LLC. Real estate listings held by brokerage firms other than Urban Real Estate are
marked with the Broker Reciprocity logo and detailed information about them includes the name of the listing brokers.
Some IDX listings have been excluded from this website.