Corcoran Urban Real Estate
$0 to $5,000,000
Any Beds
Any Baths
For Sale
105 Properties Within 0.5 miles of: 645 N Kingsbury, Chicago
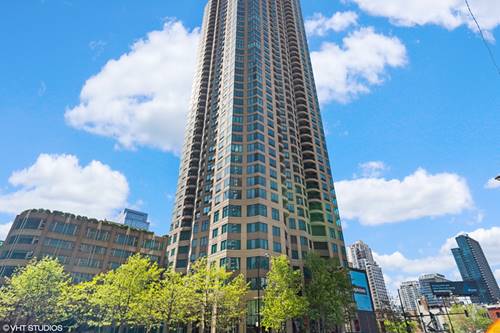
  • 400 N Lasalle Unit 1306, Chicago, IL 60654
    $245,000
    0 bed | 1 bath
    5 more available units at this address
    $459,000 Unit 3602 2 bd / 2 ba
    $435,000 Unit 2002 2 bd / 2 ba
    $425,000 Unit 3305 2 bd / 1 ½ ba
    $239,000 Unit 1103 0 bd / 1 ba
    $227,497 Unit 3306 0 bd / 1 ba
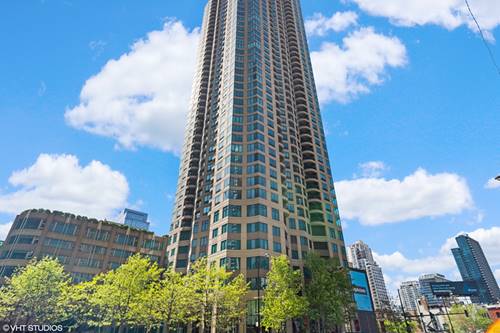
  • 400 N Lasalle Unit 3305, Chicago, IL 60654
    $425,000
    2 bed | 1½ bath
    5 more available units at this address
    $459,000 Unit 3602 2 bd / 2 ba
    $435,000 Unit 2002 2 bd / 2 ba
    $245,000 Unit 1306 0 bd / 1 ba
    $239,000 Unit 1103 0 bd / 1 ba
    $227,497 Unit 3306 0 bd / 1 ba
  • 400 N Lasalle Unit 2002, Chicago, IL 60654
    $435,000
    2 bed | 2 bath
    5 more available units at this address
    $459,000 Unit 3602 2 bd / 2 ba
    $425,000 Unit 3305 2 bd / 1 ½ ba
    $245,000 Unit 1306 0 bd / 1 ba
    $239,000 Unit 1103 0 bd / 1 ba
    $227,497 Unit 3306 0 bd / 1 ba
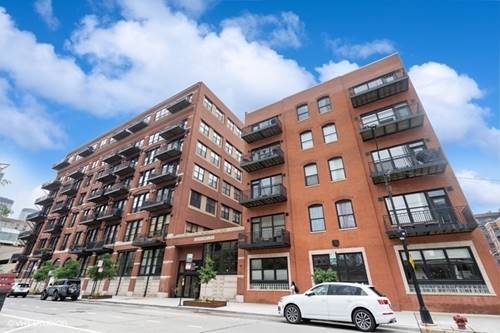
  • 226 N Clinton Unit 711, Chicago, IL 60661
    $399,900
    1 bed | 1 bath
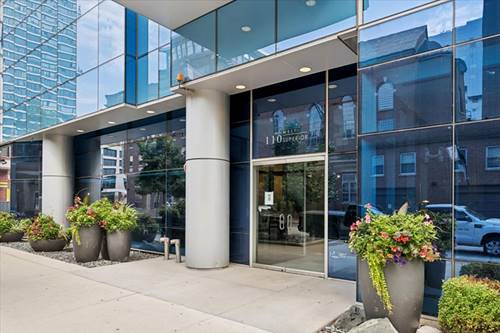
  • 110 W Superior Unit 1602, Chicago, IL 60654
    $679,900
    2 bed | 2 bath
    4 more available units at this address
    $997,747 Unit 2603 3 bd / 2 ba
    $699,000 Unit 1003 2 bd / 2 ba
    $685,000 Unit 1501 2 bd / 2 ba
    $475,000 Unit 1004 1 bd / 1 ½ ba
  • 110 W Superior Unit 1003, Chicago, IL 60654
    $699,000
    2 bed | 2 bath
    4 more available units at this address
    $997,747 Unit 2603 3 bd / 2 ba
    $685,000 Unit 1501 2 bd / 2 ba
    $679,900 Unit 1602 2 bd / 2 ba
    $475,000 Unit 1004 1 bd / 1 ½ ba
  • 110 W Superior Unit 2603, Chicago, IL 60654
    $997,747
    3 bed | 2 bath
    4 more available units at this address
    $699,000 Unit 1003 2 bd / 2 ba
    $685,000 Unit 1501 2 bd / 2 ba
    $679,900 Unit 1602 2 bd / 2 ba
    $475,000 Unit 1004 1 bd / 1 ½ ba

645 N Kingsbury Unit 2201
Chicago, IL 60654

  • 2 Beds
  • 2 Baths
  • 1,225 Sq. Ft.
  • Built In 2002
Price

$465,000

Est Payment
$4,232 / month (details)  
Taxes
$8,783  
Assessments
$1,109  
Beds
2  
Baths
2  
Rooms
5  
Type
Attached  
Sq. Ft.
1,225  
Built
2002  
Neighborhood
River North  
Building
Admiral's Pointe  
MLS
#12735122
Status
Active (0 days)

Property Description

Imagine starting your mornings on your private balcony, steaming coffee in hand, taking in sweeping views of the Chicago skyline as the city wakes up around you. This sun-drenched, high-floor corner 2 bed/2 bath residence in River North offers a lifestyle of effortless luxury and natural light, wrapped in expansive floor-to-ceiling windows that frame unforgettable, golden-hour sunsets. Every detail has been refreshed for modern living, from updated paint throughout to the high-efficiency in-unit washer/dryer and newer microwave. The open chef's kitchen invites gathering, equipped with sleek new quartz countertops, stainless steel appliances, and a seamless flow into the living and dining spaces. At the end of the day, retreat to your spacious primary suite-a true sanctuary highlighted by a dream-worthy, custom-built walk-in closet designed for ultimate organization, alongside an upgraded ensuite bath featuring double sinks and a luxurious separate shower. The clever split floor plan keeps your second bedroom generously sized and private, ideal for guests or a home office. Full-service building with 24-hour door staff, fitness center, and party/ lounge room. Located just steps from Ward Park, riverwalk paths, world-class dining, nightlife and transit galore-not to mention dog parks! Storage included; Indoor parking space is an additional 35,000. Come make this home today!

Property Tour

Property Map

Property Details

Rooms

Room
Level
Flooring
Size
Living Room
Main
Hardwood
19X12
Dining Room
Main
Hardwood
6X9
Kitchen
Main
Hardwood
9X9
Family Room
N/A
Laundry
N/A
Master Bedroom
Main
Hardwood
12X15
Bedroom 2
Main
Hardwood
14X13
Bedroom 3
N/A
Bedroom 4
N/A

Utilities

  • Heating Natural Gas
  • Cooling Central Air
  • Water Public
  • Sewer Public Sewer

Additional Information

Assessment Includes
Heat, Air Conditioning, Water, Gas, Insurance, Doorman, Exercise Facilities, Exterior Maintenance, Scavenger
Common Amenities
Bike Room/Bike Trails, Door Person, Elevator in Residence, Exercise Room, Storage, On Site Manager/Engineer, Party Room, Receiving Room, Security Door Lock(s), Service Elevator(s)
Interior Features
Storage, Built-in Features, Walk-In Closet(s)
Exterior Features
Balcony
Appliances
Range, Microwave, Dishwasher, Refrigerator, Washer, Dryer, Disposal
Pets Allowed
Additional Pet Rent, Cats OK, Dogs OK, Number Limit
Sub/Complex
Admirals Pointe
Parking
1 Garage Spaces, Garage Door Opener, Yes, Deeded, Attached, Garage, Parking not included in price
Schools
District 299

Payment Calculator

$
$
$
$
$
%
$
years
%
Principal & Interest
$0
Property Tax
$0
Assessments
$0
Home Insurance
$0
Mortgage Insurance
$0

Listing History

09-03-2026 Listed at $465,000
Last Modified 9/3/26 9:10 AM

Nearby Transportation

  • Bus 65 0.1 mi
  • Bus 37 0.2 mi
  • Bus 66 0.2 mi
  • Bus 125 0.2 mi
  • Bus 56 0.3 mi
  • Bus 0.3 mi
  • Bus 8 0.3 mi
  • Bus 156 0.4 mi
  • Bus 22 0.4 mi
  • Bus 130 0.6 mi
  • Bus 36 0.6 mi
  • Bus 134 0.6 mi
  • Bus 135 0.6 mi
  • Bus 136 0.6 mi
  • Bus 29 0.7 mi
  • Union Pacific North 0.8 mi
  • Union Pacific Northwest 0.8 mi
  • Union Pacific West 0.8 mi
  • Burlington Northern 1.0 mi
  • Heritage Corridor 1.0 mi
  • Milwaukee North 1.0 mi
  • Milwaukee West 1.0 mi
  • North Central Service 1.0 mi
  • Southwest Service 1.0 mi
  • Metra Electric 1.1 mi
  • Brown Line 0.4 mi
  • Purple Line 0.4 mi
  • Blue Line 0.4 mi
  • Green Line 0.5 mi
  • Pink Line 0.5 mi
  • ZipCar 0.1 mi
  • Maven 0.3 mi
  • I 90 East 0.2 mi
  • I 94 East 0.2 mi
  • I 90 West 0.2 mi
  • I 94 West 0.2 mi
  • I 290 East 1.2 mi
  • I 290 West 1.4 mi
  • I 55 South 2.7 mi
  • I 55 North 2.7 mi
grid
Register to see 2 more properties