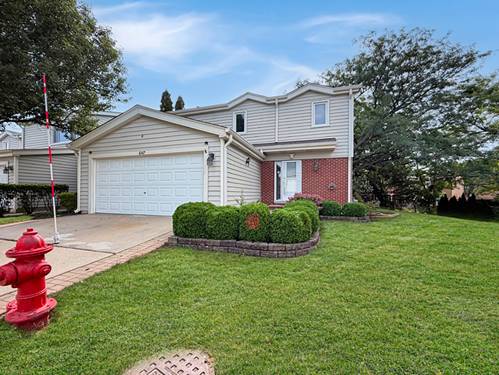

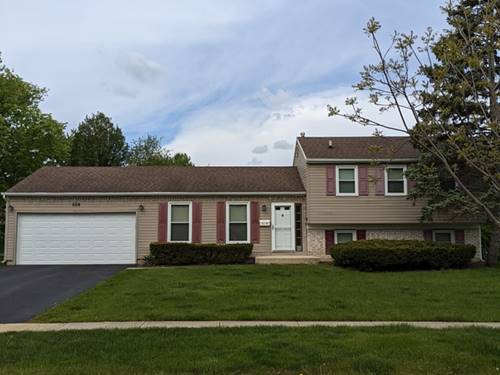
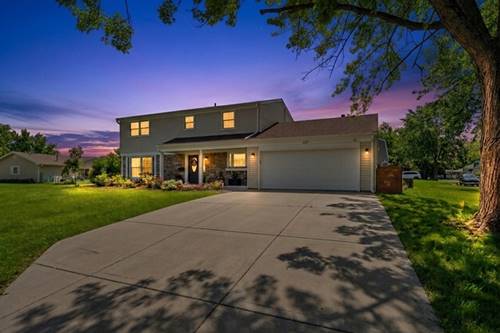
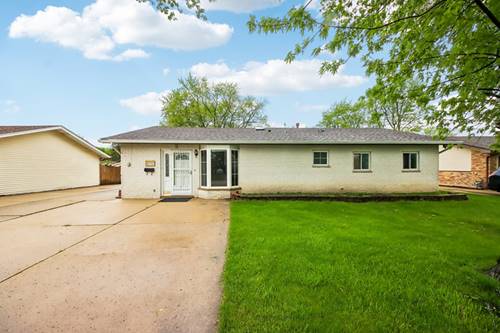
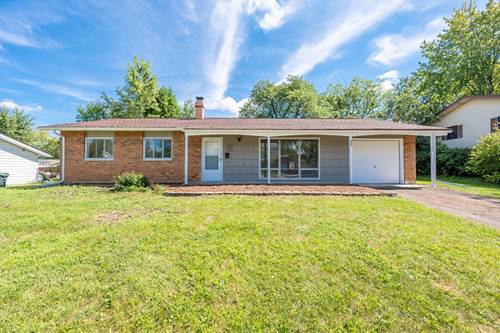
Beautifully Updated 3-Bedroom Townhouse with Finished Basement & 2-Car Garage Welcome to this beautifully updated 3-bedroom, 2.1-bathroom, two-story townhouse offering modern style, comfortable living, and plenty of space both inside and out. The home has been fully updated throughout, including all rooms and bathrooms, giving it a fresh, move-in-ready feel. The spacious layout provides plenty of room for everyday living and entertaining. The finished basement offers additional flexible living space that can be used as a family room, home office, workout area, playroom, or entertainment space. Enjoy the outdoors in the large private yard, perfect for relaxing, entertaining guests, gardening, or enjoying time with family. A convenient 2-car attached garage provides plenty of parking and storage. Located in a desirable school district and conveniently close to major highways, shopping centers, grocery stores, and a variety of great restaurants, this home offers both comfort and convenience in a fantastic location. Property Highlights: 3 spacious bedrooms 2.1 bathrooms Two-story townhouse Fully updated throughout Updated kitchen and bathrooms Finished basement Large yard 2-car garage Desirable school district Convenient access to major highways Close to shopping, dining, and everyday amenities Move-in ready Don't miss the opportunity to make this beautifully renovated townhouse your new home!
Property Map
Please use the print button to include maps when printing.
For more information about 647 Darien, Hoffman Estates, IL 60169 contact Corcoran Urban Real Estate.
Broker Reciprocity
Listing provided by Worth Clark Realty
All information provided is deemed reliable but is not guaranteed and should be independently verified.
The data relating to real estate for sale on this web site comes in part from the Broker Reciprocity Program
of the Midwest Real Estate Data LLC. Real estate listings held by brokerage firms other than Urban Real Estate are
marked with the Broker Reciprocity logo and detailed information about them includes the name of the listing brokers.
Some IDX listings have been excluded from this website.