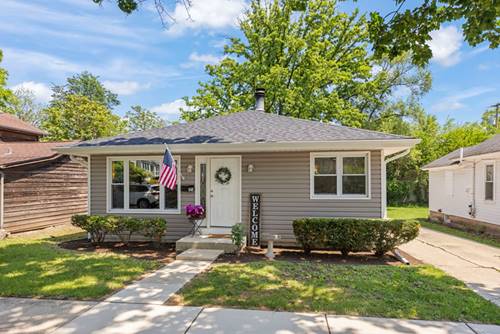
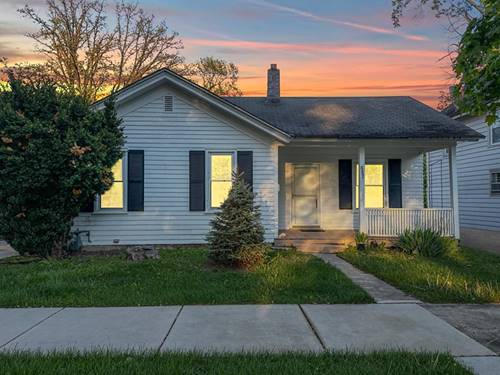
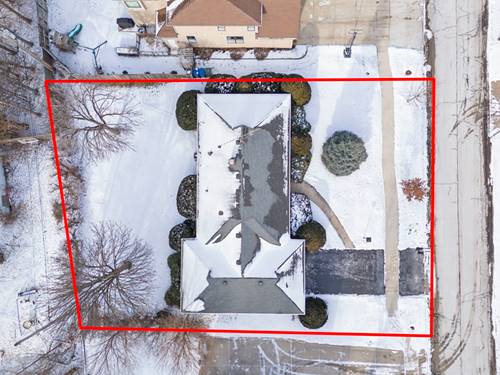
Walk to town from this beautiful completely updated and move-in ready Ranch home in downtown Naperville!!! SO MUCH HAS BEEN DONE!! You will Love your life when you can walk to restaurants, parks, shopping, North Central College, the Riverwalk and more! Chic true hardwood floors throughout the main level! Cozy up on crisp evenings to an updated wood burning fireplace in the Living Room. The light and bright Living Room flows into the updated Kitchen. Cooking is easy in this generous sized Kitchen featuring white shaker cabinets, breakfast bar, granite counters and ALL NEW STAINLESS STEEL APPLIANCES! Dine in this sunny large table space with loads of windows. This home is an entertainers dream! The Primary suite features two closets and ample space for a king sized bed. The Primary Bath is vaulted with skylight & updated with brand new vanity, tile shower, tile floor mirror and lighting. The generous sized 2nd and 3rd bedrooms make great sleeping space or workspaces. The hall bath is updated with newer tile, tub, vanity and shower. The lower level features a flexible Rec space with easy care laminate flooring, a dry bar, closets, a 4th bedroom plus 1/2 Bath. New in last 6 months: NEW ROOF (with warranty), GUTTERS & SKYLIGHTS, KITCHEN APPLIANCES: REFRIGERATOR, STOVE, MICROWAVE, DISHWASHER PLUS WASHER/DRYER. FURNACE, OVERSIZED HOT WATER HEATER, NEW PAINT THRU-OUT, TOTO TOILETS, PRIMARY BATH VANITY, GARAGE DOOR OPENER, SUMP PUMP, TWO OUTDOOR WATER SPIGOTS, SEWER LINE CLEANED, BLINDS, ATTIC FAN, CHIMNEY INSPECTED AND CLEANED. This home is ready to move in or a great opportunity for an investment property. The backyard has large trees and a 1.5 car garage. Just two blocks from the heart of Downtown Naperville and all the amenities you could want. Location, location, location! District 203 Schools!