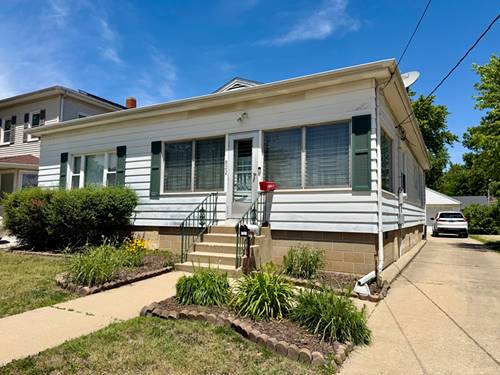
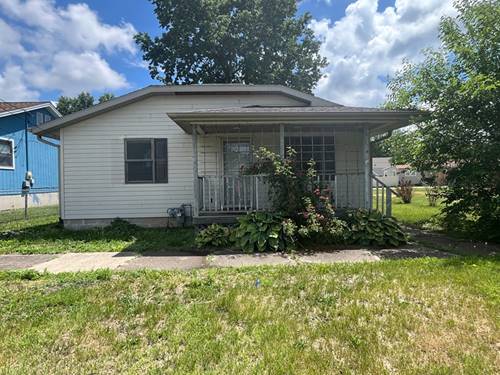
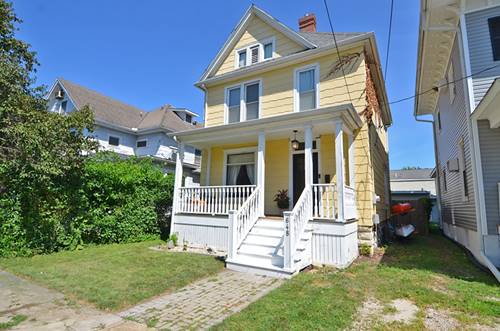
Discover the perfect blend of historic character and modern convenience in this meticulously maintained three-bedroom home. Timeless details such as rich original oak hardwood floors, beautifully preserved woodwork, and an impressive staircase reflect the home's enduring craftsmanship. Elegant original stained-glass ceiling fixtures add warmth and charm throughout the interior. Upstairs, you'll find three generously sized bedrooms, a full bath, and a walk-up attic accessed through the primary bedroom's walk-in closet, offering abundant storage space or the opportunity for future finishing. The main level is designed for both everyday living and entertaining, featuring a welcoming foyer, spacious living room, comfortable family room, formal dining room, and a convenient half bath. Original oak hardwood flooring extends throughout these living spaces, enhancing the home's classic appeal. The kitchen combines vintage charm with practical functionality, offering a cast-iron sink, built-in pantry, and a spacious butler's pantry located just off the mudroom, which leads to the expansive backyard deck. Outdoor spaces are equally inviting, with a covered 6' x 19' front porch perfect for relaxing and a large rear deck ideal for hosting gatherings. A private driveway provides valuable off-street parking. This home has been thoughtfully updated over the years, including a new roof (2017), furnace (2018), water heater (2018), and central air conditioning (2020). Additional recent improvements include new windows (2024), a fully renovated bathroom (2021) with updated plumbing, insulation, walls, and windows, new plumbing for downstairs appliances (2021), a new back deck (2022), basement insulation and tuckpointing, fresh interior paint, updated window treatments, modern light fixtures in several rooms, a new kitchen sink (2025), newer oven, new refrigerator (2026), new thermostat, freshly painted front porch, professionally cleaned vents, refinished hardwood flooring, a new fence (2021), and the washer and dryer are included. Offering the perfect balance of historic elegance and modern updates, this move-in-ready home is conveniently located just minutes from downtown Ottawa, where you'll enjoy easy access to shopping, restaurants, parks, and scenic riverfront attractions.