Corcoran Urban Real Estate
$0 to $5,000,000
Any Beds
Any Baths
For Sale
5 Properties Within 0.5 miles of: 649 N Spring, Elgin

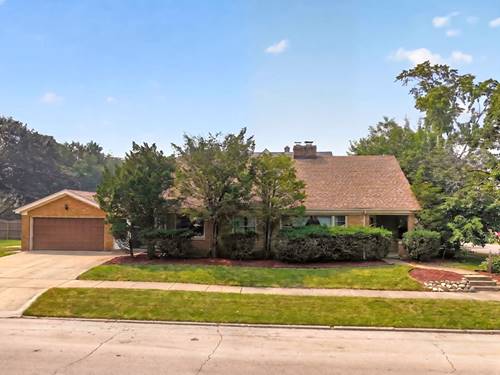
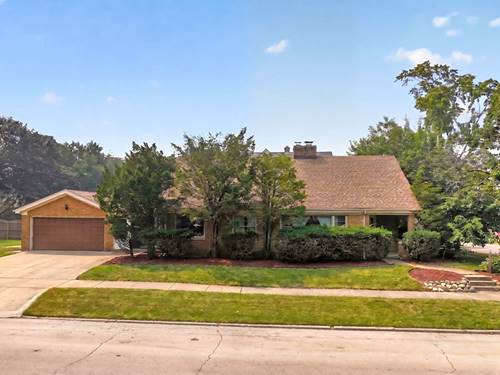
649 N Spring
Elgin, IL 60120

  • 3 Beds
  • 2 Baths
  • 1,957 Sq. Ft.
  • Built In 1955
Price

$349,900

Est Payment
$2,462 / month (details)  
Taxes
$7,896  
Beds
3  
Baths
2  
Rooms
6  
Type
Detached  
Sq. Ft.
1,957  
Lot Size
54x132  
Built
1955  
Neighborhood
Elgin  
MLS
#12706768
Status
Active (18 days)

Property Description

Beautifully maintained and thoughtfully updated, this charming brick home offers 3 bedrooms, 2 baths, and approximately 2,544 total finished square feet, including the finished portion of the basement. Hardwood floors, arched openings, custom built ins, and a stone gas fireplace showcase its classic craftsmanship. The main level includes two bedrooms, including a primary with dual closets, a full bath, and a bright kitchen with abundant cabinetry and pantry storage. The heated four season room features a wood plank ceiling and plenty of natural light, with a rear sliding door opening to a covered brick paver patio. A separate fenced green space provides room for gardening, recreation, or pets. Upstairs, a generous loft/flex area leads to the third bedroom and offers attic storage on both sides. The partially finished basement adds a recreation room, bar area, full bathroom, and ample unfinished storage. Recent improvements include a new roof, gutters, and downspouts in 2024, upgraded PEX plumbing, a newer water heater, and a new A/C condenser and motor. The heated and insulated garage adds year round convenience. Located near schools, outdoor recreation, and everyday amenities, this inviting home offers lasting character and flexible spaces ready to be enjoyed.

Property Map

Property Details

Rooms

Room
Level
Flooring
Size
Living Room
Main
Hardwood
27X15
Dining Room
Main
9X10
Kitchen
Main
Laminate
10X13
Family Room
N/A
Laundry
N/A
Master Bedroom
Main
Hardwood
15X12
Bedroom 2
Main
Hardwood
11X9
Bedroom 3
Second
Carpet
15X13
Bedroom 4
N/A

Utilities

  • Heating Natural Gas, Forced Air, Sep Heating Systems - 2+
  • Cooling Central Air, Window Unit(s)
  • Water Public
  • Sewer Public Sewer

Additional Information

Interior Features
Dry Bar, 1st Floor Bedroom, 1st Floor Full Bath, Built-in Features, Bookcases, Dining Combo, Pantry
Exterior Features
Outdoor Grill, Breezeway
Appliances
Range, Microwave, Dishwasher, Refrigerator, Washer, Dryer, Disposal, Electric Cooktop, Electric Oven
Parking
2 Garage Spaces, Concrete, Garage Door Opener, Heated Garage, Yes, Garage Owned, Attached, Garage, Parking included in price
Schools
District 46

Payment Calculator

$
$
$
$
$
%
$
years
%
Principal & Interest
$0
Property Tax
$0
Assessments
$0
Home Insurance
$0
Mortgage Insurance
$0

Listing History

07-22-2026 Listed at $359,900
08-06-2026 Price decreased by $10,000 to $349,900
Last Modified 8/6/26 2:45 PM

Nearby Transportation

  • Milwaukee West 1.0 mi
  • I 90 East 1.1 mi
  • I 90 West 1.4 mi
  • Hwy 20 West 1.9 mi
  • Hwy 20 East 2.0 mi
grid
Register to see 0 more properties