Corcoran Urban Real Estate
$0 to $5,000,000
Any Beds
Any Baths
For Sale
58 Properties Within 0.5 miles of: 65 E Monroe, Chicago
  • 633 S Plymouth Unit 702, Chicago, IL 60605
    $324,900
    1 bed | 1½ bath
    3 more available units at this address
    $274,900 Unit 1208 1 bd / 1 ba
    $215,000 Unit 301 1 bd / 1 ba
    $208,000 Unit 1107 0 bd / 1 ba
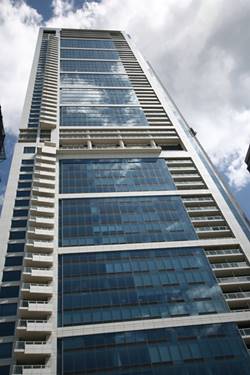
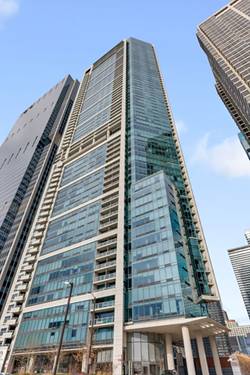
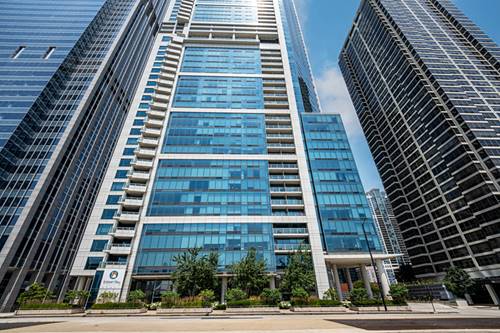
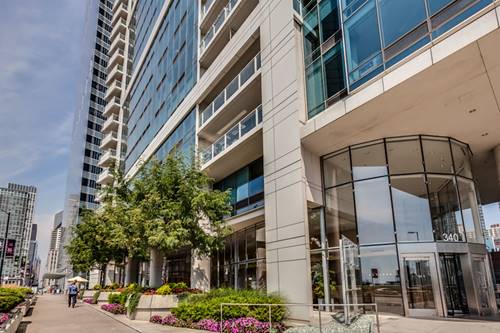
  • 340 E Randolph Unit 1506, Chicago, IL 60601
    $585,000
    1 bed | 1½ bath
    4 more available units at this address
    $1,300,000 Unit 4804 2 bd / 2 ½ ba
    $1,175,000 Unit 4304 2 bd / 2 ½ ba
    $875,000 Unit 907 1 bd / 1 ½ ba
    $725,000 Unit 2905 1 bd / 1 ½ ba
  • 340 E Randolph Unit 2905, Chicago, IL 60601
    $725,000
    1 bed | 1½ bath
    4 more available units at this address
    $1,300,000 Unit 4804 2 bd / 2 ½ ba
    $1,175,000 Unit 4304 2 bd / 2 ½ ba
    $875,000 Unit 907 1 bd / 1 ½ ba
    $585,000 Unit 1506 1 bd / 1 ½ ba
  • 340 E Randolph Unit 907, Chicago, IL 60601
    $875,000
    1 bed | 1½ bath
    4 more available units at this address
    $1,300,000 Unit 4804 2 bd / 2 ½ ba
    $1,175,000 Unit 4304 2 bd / 2 ½ ba
    $725,000 Unit 2905 1 bd / 1 ½ ba
    $585,000 Unit 1506 1 bd / 1 ½ ba
  • 340 E Randolph Unit 4304, Chicago, IL 60601
    $1,175,000
    2 bed | 2½ bath
    4 more available units at this address
    $1,300,000 Unit 4804 2 bd / 2 ½ ba
    $875,000 Unit 907 1 bd / 1 ½ ba
    $725,000 Unit 2905 1 bd / 1 ½ ba
    $585,000 Unit 1506 1 bd / 1 ½ ba
  • 340 E Randolph Unit 4804, Chicago, IL 60601
    $1,300,000
    2 bed | 2½ bath
    4 more available units at this address
    $1,175,000 Unit 4304 2 bd / 2 ½ ba
    $875,000 Unit 907 1 bd / 1 ½ ba
    $725,000 Unit 2905 1 bd / 1 ½ ba
    $585,000 Unit 1506 1 bd / 1 ½ ba
  • 222 N Columbus Unit 1211, Chicago, IL 60601
    $215,000
    0 bed | 1 bath
    9 more available units at this address
    $1,225,000 Unit 4703 3 bd / 2 ½ ba
    $780,000 Unit 4803 3 bd / 2 ½ ba
    $499,000 Unit 1508 2 bd / 2 ba
    $449,000 Unit 3208 2 bd / 2 ba
    $439,000 Unit 2608 2 bd / 2 ba
    $310,000 Unit 2210 1 bd / 1 ba
    $265,000 Unit 3805 1 bd / 1 ba
    $265,000 Unit 2207 1 bd / 1 ba
    $264,900 Unit 2106 1 bd / 1 ba

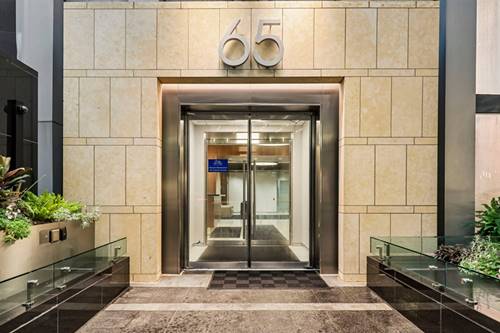
65 E Monroe Unit 4410
Chicago, IL 60603

  • 1 Beds
  • 1 Baths
  • 928 Sq. Ft.
  • Built In 2009
Price

$325,000

Est Payment
$3,029 / month (details)  
Taxes
$6,269  
Assessments
$849  
Beds
1  
Baths
1  
Rooms
4  
Type
Attached  
Sq. Ft.
928  
Built
2009  
Neighborhood
The Loop  
Building
The Park Monroe  
MLS
#12718182
Status
Active (0 days)

Property Description

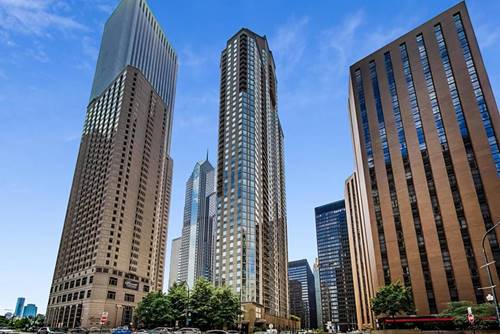
Experience elevated city living from the 44th floor of The Park Monroe, one of Chicago's premier luxury condominium buildings, perfectly positioned in the heart of the Loop. This beautifully maintained one-bedroom residence has been freshly painted and features rich hardwood floors throughout, soaring ceilings, and an open-concept layout designed for both comfortable everyday living and effortless entertaining. The updated kitchen is appointed with granite countertops, abundant cabinetry, a generous breakfast bar, and upgraded KitchenAid stainless-steel appliances. The spacious living area extends to an enclosed balcony, creating a versatile retreat for morning coffee, a reading nook, or a private workspace high above the city. The oversized bedroom offers excellent closet space, while the well-appointed bathroom features a soaking tub and generous vanity. In-unit laundry completes the residence. Enjoy exceptional amenities including an indoor pool, outdoor Jacuzzi, rooftop terrace, private cinema, community and party rooms, and a state-of-the-art fitness center on the 49th floor overlooking the skyline. Ideally located near Millennium Park, the Art Institute, the lakefront, theaters, shopping, dining, and public transportation.

Property Map

Property Details

Rooms

Room
Level
Flooring
Size
Living Room
Main
19X14
Dining Room
Main
COMBO
Kitchen
Main
13X9
Family Room
N/A
Laundry
Main
3X3
Master Bedroom
Main
14X13
Bedroom 2
N/A
Bedroom 3
N/A
Bedroom 4
N/A
Balcony/Porch/Lanai
Main
6X5

Utilities

  • Heating Natural Gas, Forced Air
  • Cooling Central Air
  • Water Public
  • Sewer Public Sewer

Additional Information

Assessment Includes
Air Conditioning, Water, Gas, Insurance, Doorman, TV/Cable, Clubhouse, Exercise Facilities, Pool, Exterior Maintenance, Scavenger, Snow Removal, Internet
Interior Features
Storage, High Ceilings, Doorman, Granite Counters, Health Facilities, Lobby
Pets Allowed
Cats OK, Dogs OK, Number Limit
Schools
District 299

Payment Calculator

$
$
$
$
$
%
$
years
%
Principal & Interest
$0
Property Tax
$0
Assessments
$0
Home Insurance
$0
Mortgage Insurance
$0

Listing History

07-29-2026 Listed at $325,000
Last Modified 7/29/26 4:34 PM

Nearby Transportation

  • Bus 28 < 0.1 mi
  • Bus 1 < 0.1 mi
  • Bus 7 < 0.1 mi
  • Bus 151 < 0.1 mi
  • Bus 126 < 0.1 mi
  • Bus 26 0.1 mi
  • Bus J14 0.1 mi
  • Bus 4 0.1 mi
  • Bus 3 0.1 mi
  • Bus 143 0.1 mi
  • Bus 147 0.1 mi
  • Bus 6 0.1 mi
  • Bus 29 0.1 mi
  • Bus 2 0.1 mi
  • Bus 146 0.1 mi
  • Metra Electric 0.3 mi
  • Rock Island 0.4 mi
  • Burlington Northern 0.7 mi
  • Heritage Corridor 0.7 mi
  • Milwaukee North 0.7 mi
  • Milwaukee West 0.7 mi
  • North Central Service 0.7 mi
  • Southwest Service 0.7 mi
  • Union Pacific North 0.8 mi
  • Union Pacific Northwest 0.8 mi
  • Union Pacific West 0.8 mi
  • Green Line < 0.1 mi
  • Pink Line < 0.1 mi
  • Orange Line < 0.1 mi
  • Brown Line < 0.1 mi
  • ZipCar < 0.1 mi
  • I 90 East 1.0 mi
  • I 94 East 1.0 mi
  • I 90 West 1.0 mi
  • I 94 West 1.0 mi
  • I 290 East 1.0 mi
  • I 290 West 1.6 mi
  • I 55 North 1.9 mi
  • I 55 South 1.9 mi
grid
Register to see 3 more properties