Corcoran Urban Real Estate
$0 to $5,000,000
Any Beds
Any Baths
For Sale
69 Properties Within 0.5 miles of: 65 E Monroe, Chicago
  • 65 E Monroe Unit 4726, Chicago, IL 60603
    $1,300,000
    3 bed | 2½ bath
    1 more available unit at this address
    $1,165,000 Unit 4718 3 bd / 2 ba
  • 60 E Monroe Unit 2408, Chicago, IL 60603
    $560,000
    2 bed | 2 bath
    9 more available units at this address
    $1,698,000 Unit 5601 3 bd / 3 ba
    $1,599,900 Unit 5301 3 bd / 3 ba
    $885,000 Unit 1701 3 bd / 2 ½ ba
    $699,000 Unit 5103 2 bd / 2 ba
    $694,999 Unit 2403 2 bd / 2 ba
    $599,900 Unit 1903 2 bd / 2 ba
    $595,000 Unit 3808 2 bd / 2 ba
    $585,000 Unit 4405 2 bd / 1 ½ ba
    $579,900 Unit 1604 2 bd / 2 ba
  • 60 E Monroe Unit 1604, Chicago, IL 60603
    $579,900
    2 bed | 2 bath
    9 more available units at this address
    $1,698,000 Unit 5601 3 bd / 3 ba
    $1,599,900 Unit 5301 3 bd / 3 ba
    $885,000 Unit 1701 3 bd / 2 ½ ba
    $699,000 Unit 5103 2 bd / 2 ba
    $694,999 Unit 2403 2 bd / 2 ba
    $599,900 Unit 1903 2 bd / 2 ba
    $595,000 Unit 3808 2 bd / 2 ba
    $585,000 Unit 4405 2 bd / 1 ½ ba
    $560,000 Unit 2408 2 bd / 2 ba
  • 60 E Monroe Unit 4405, Chicago, IL 60603
    $585,000
    2 bed | 1½ bath
    9 more available units at this address
    $1,698,000 Unit 5601 3 bd / 3 ba
    $1,599,900 Unit 5301 3 bd / 3 ba
    $885,000 Unit 1701 3 bd / 2 ½ ba
    $699,000 Unit 5103 2 bd / 2 ba
    $694,999 Unit 2403 2 bd / 2 ba
    $599,900 Unit 1903 2 bd / 2 ba
    $595,000 Unit 3808 2 bd / 2 ba
    $579,900 Unit 1604 2 bd / 2 ba
    $560,000 Unit 2408 2 bd / 2 ba
  • 60 E Monroe Unit 3808, Chicago, IL 60603
    $595,000
    2 bed | 2 bath
    9 more available units at this address
    $1,698,000 Unit 5601 3 bd / 3 ba
    $1,599,900 Unit 5301 3 bd / 3 ba
    $885,000 Unit 1701 3 bd / 2 ½ ba
    $699,000 Unit 5103 2 bd / 2 ba
    $694,999 Unit 2403 2 bd / 2 ba
    $599,900 Unit 1903 2 bd / 2 ba
    $585,000 Unit 4405 2 bd / 1 ½ ba
    $579,900 Unit 1604 2 bd / 2 ba
    $560,000 Unit 2408 2 bd / 2 ba
  • 60 E Monroe Unit 1903, Chicago, IL 60603
    $599,900
    2 bed | 2 bath
    9 more available units at this address
    $1,698,000 Unit 5601 3 bd / 3 ba
    $1,599,900 Unit 5301 3 bd / 3 ba
    $885,000 Unit 1701 3 bd / 2 ½ ba
    $699,000 Unit 5103 2 bd / 2 ba
    $694,999 Unit 2403 2 bd / 2 ba
    $595,000 Unit 3808 2 bd / 2 ba
    $585,000 Unit 4405 2 bd / 1 ½ ba
    $579,900 Unit 1604 2 bd / 2 ba
    $560,000 Unit 2408 2 bd / 2 ba
  • 60 E Monroe Unit 2403, Chicago, IL 60603
    $694,999
    2 bed | 2 bath
    9 more available units at this address
    $1,698,000 Unit 5601 3 bd / 3 ba
    $1,599,900 Unit 5301 3 bd / 3 ba
    $885,000 Unit 1701 3 bd / 2 ½ ba
    $699,000 Unit 5103 2 bd / 2 ba
    $599,900 Unit 1903 2 bd / 2 ba
    $595,000 Unit 3808 2 bd / 2 ba
    $585,000 Unit 4405 2 bd / 1 ½ ba
    $579,900 Unit 1604 2 bd / 2 ba
    $560,000 Unit 2408 2 bd / 2 ba

65 E Monroe Unit 4726
Chicago, IL 60603

  • 3 Beds
  • 2 / 1 Baths
  • 2,556 Sq. Ft.
  • Built In 2008
Price

$1,300,000

Est Payment
$10,503 / month (details)  
Taxes
$19,206  
Assessments
$2,322  
Beds
3  
Baths
2 / 1  
Rooms
5  
Type
Attached  
Sq. Ft.
2,556  
Built
2008  
Neighborhood
The Loop  
Building
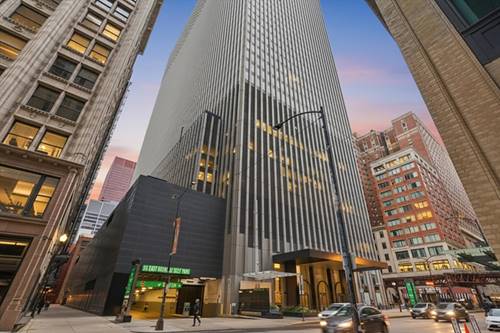
The Park Monroe  
MLS
#12655057
Status
Active

Property Description

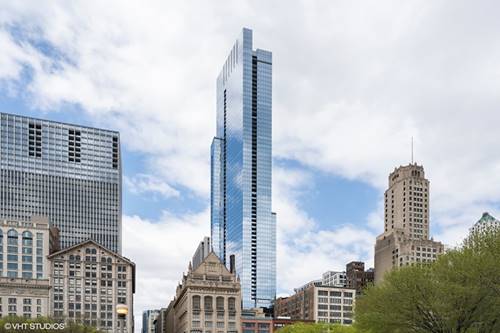
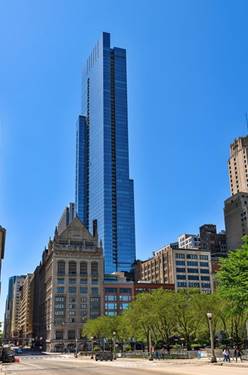
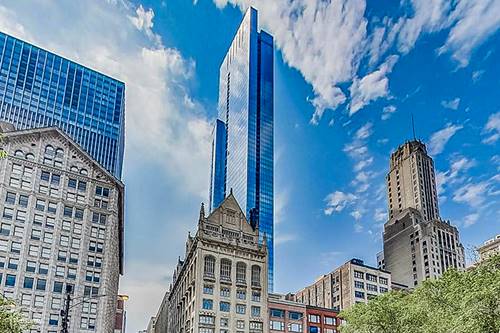
COMING SOON: Spectacular lake, park and city views from 47th floor corner unit with balcony: 3 bedrooms and 2.5 baths. Park Monroe is a premium building in a great location with excellent amenities. Walls of glass provide for natural light and panoramic vistas from every major room. Open floor plan with chef's kitchen: stainless steel appliances, granite counters, island and pass through to dining area. Master bedroom has walk in closet and attached bathroom with separate shower/tub. Unit includes laundry/utility room with full size washer and dryer. One parking space and one storage locker are included in price. SHOWINGS BEGIN EARLY JUNE

Property Map

Property Details

Rooms

Room
Level
Flooring
Size
Living Room
Main
Laminate
25X25
Dining Room
N/A
Kitchen
Main
Laminate
18X15
Family Room
N/A
Laundry
N/A
Master Bedroom
Main
Carpet
14X18
Bedroom 2
Main
Carpet
14X13
Bedroom 3
Main
Laminate
17X10
Bedroom 4
N/A

Utilities

  • Heating Natural Gas, Forced Air
  • Cooling Central Air
  • Water Public
  • Sewer Public Sewer

Additional Information

Assessment Includes
Heat, Air Conditioning, Water, Gas, Insurance, Doorman, TV/Cable, Clubhouse, Exercise Facilities, Pool, Exterior Maintenance, Scavenger, Snow Removal
Interior Features
Elevator
Exterior Features
Balcony, Hot Tub, Roof Deck, Outdoor Grill
Appliances
Range, Microwave, Dishwasher, Refrigerator, Freezer, Washer, Dryer, Disposal
Pets Allowed
Cats OK, Dogs OK, Number Limit
Parking
2 Parking Spaces (1 Garage Spaces), Concrete, Yes, Garage Owned, Attached, Assigned, Off Street, Guest, Owned, Garage, Parking included in price
Schools
Phillips Academy High School (299), South Loop Elementary School (299)

Payment Calculator

$
$
$
$
$
%
$
years
%
Principal & Interest
$0
Property Tax
$0
Assessments
$0
Home Insurance
$0
Mortgage Insurance
$0

Nearby Transportation

  • Bus 28 < 0.1 mi
  • Bus 1 < 0.1 mi
  • Bus 7 < 0.1 mi
  • Bus 151 < 0.1 mi
  • Bus 126 < 0.1 mi
  • Bus 26 0.1 mi
  • Bus J14 0.1 mi
  • Bus 4 0.1 mi
  • Bus 3 0.1 mi
  • Bus 143 0.1 mi
  • Bus 147 0.1 mi
  • Bus 6 0.1 mi
  • Bus 29 0.1 mi
  • Bus 2 0.1 mi
  • Bus 146 0.1 mi
  • Metra Electric 0.3 mi
  • Rock Island 0.4 mi
  • Burlington Northern 0.7 mi
  • Heritage Corridor 0.7 mi
  • Milwaukee North 0.7 mi
  • Milwaukee West 0.7 mi
  • North Central Service 0.7 mi
  • Southwest Service 0.7 mi
  • Union Pacific North 0.8 mi
  • Union Pacific Northwest 0.8 mi
  • Union Pacific West 0.8 mi
  • Green Line < 0.1 mi
  • Pink Line < 0.1 mi
  • Orange Line < 0.1 mi
  • Brown Line < 0.1 mi
  • ZipCar < 0.1 mi
  • I 90 East 1.0 mi
  • I 94 East 1.0 mi
  • I 90 West 1.0 mi
  • I 94 West 1.0 mi
  • I 290 East 1.0 mi
  • I 290 West 1.6 mi
  • I 55 North 1.9 mi
  • I 55 South 1.9 mi
grid
Register to see 5 more properties