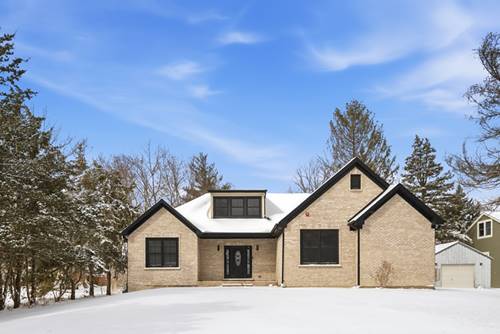
Welcome home to 65 Laurel Trail! This beautifully-renovated 3-bed/2-bath ranch offers the perfect combination of modern updates, thoughtful design, and true move-in-ready living in one of Wheeling's most convenient locations. Inside, you will find an bright, open floorplan with updated flooring, fresh paint, new trim, doors, and ceiling fans throughout. The remodeled kitchen features white shaker cabinetry, quartz countertops, stainless steel appliances, and a dedicated coffee bar with additional pantry storage. The inviting living space is centered around a stylish electric fireplace, creating the perfect place to relax or entertain. The spacious primary suite includes an updated private bath and custom closet organizers, while 2 additional bedrooms and a beautifully-remodeled 2nd bathroom provide plenty of space for family, guests, or a home office. Major improvements include a newer roof, siding, windows, flooring, and interior finishes, along with a new washer/dryer (2023), full crawl space encapsulation (2023), and garage door opener system (2026), giving you peace of mind for years to come. Outside, enjoy a large backyard, oversized concrete driveway, and detached 2.5-car garage. Conveniently located near parks, shopping, dining, walking distance to schools, Metra, and major highways, this home offers the perfect balance of neighborhood charm and everyday convenience. Beautifully updated, meticulously maintained, and ready for its next owner. Schedule your showing today!