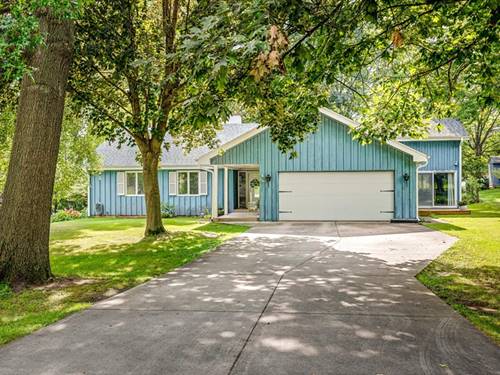
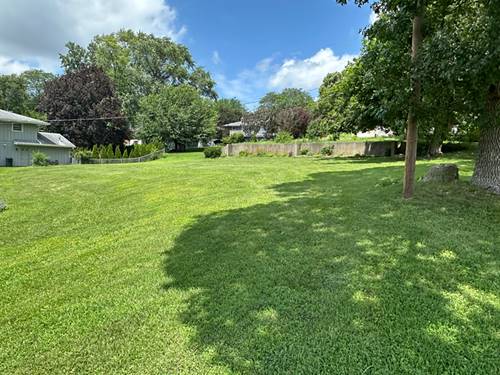
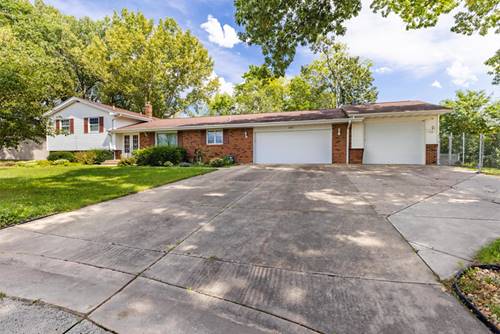
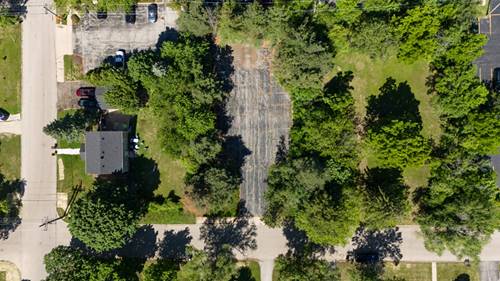
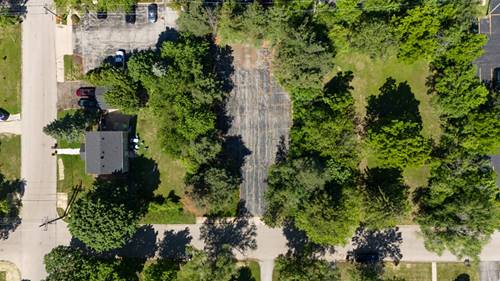
Ranch-style home with a walk-out lower level and a welcoming covered front porch. Step inside to a spacious, open-concept living area featuring beamed vaulted ceilings, a floor-to-ceiling stone wood-burning fireplace, and sliders leading to the deck. The kitchen offers plenty of cabinet and counter space with brand-new countertops and opens to a formal dining room, making entertaining easy. A den/family room with wood-paneled walls and sliders provides a versatile space that could alsomake an excellent home office. The main level offers a private primary suite with its own bathroom, two additional bedrooms, another full bathroom, a convenient main-floor laundry, and a half bath. The fully exposed lower level expands the living space with a rec room featuring an additional fireplace, a huge cedar closet, and a walk-out to thepatio. Enjoy the outdoors from the screened-in porch or deck overlooking the nice-sized backyard with mature trees and a storage shed. Attached 2-car garage. Roofapproximately 2022.
Property Map
Please use the print button to include maps when printing.
For more information about 650 Coolidge, Rockford, IL 61107 contact Corcoran Urban Real Estate.
Broker Reciprocity
Listing provided by Keller Williams Realty Signature
All information provided is deemed reliable but is not guaranteed and should be independently verified.
The data relating to real estate for sale on this web site comes in part from the Broker Reciprocity Program
of the Midwest Real Estate Data LLC. Real estate listings held by brokerage firms other than Urban Real Estate are
marked with the Broker Reciprocity logo and detailed information about them includes the name of the listing brokers.
Some IDX listings have been excluded from this website.