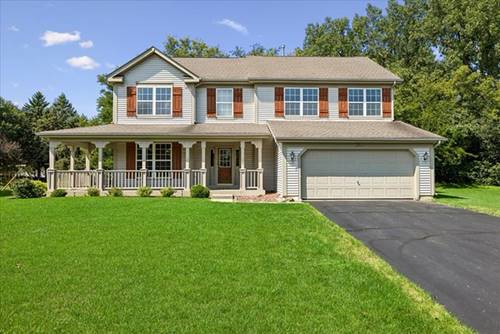
Just off Old Westbury on a quiet cul-de-sac, sits a quality built, 5 Bdrm. home with a beautiful front porch. Located in one of Crystal Lake's most desirable near-north side neighborhoods, this ORIGINAL OWNER home is just minutes from downtown, Three Oaks Recreation Area, Metra train and all the conveniences of shopping and dining. Inside you'll find a 2-story foyer, 9' ceilings and a very functional and inviting layout. The spacious kitchen offers ample cabinetry, a center island and eat in table area with patio door access to the back yard. It opens to the family room with views of mature trees out every window. The upper level hosts 5 generous bedrooms, including a vaulted primary bedroom and 4 add'l. The primary bath has dual sink vanity, garden tub and step in shower. Enjoy a peaceful half acre homesite with private back yard that backs to mature trees. TOP Prairie Grove and Prairie Ridge schools. It feels like you are in the country, but just mins to every amenity, a 26-mile Prairie bike Trail, Sternes Woods, Veterans Acres, Northwestern Hospital, the golf courses, and more. Mechanicals all updated: Roof/2016, HVAC/2021, hot water heater/2023, leaf covers/guards/2022.
Property Map
Please use the print button to include maps when printing.
For more information about 650 Glenbrook, Crystal Lake, IL 60012 contact Corcoran Urban Real Estate.
Broker Reciprocity
Listing provided by Baird & Warner
All information provided is deemed reliable but is not guaranteed and should be independently verified.
The data relating to real estate for sale on this web site comes in part from the Broker Reciprocity Program
of the Midwest Real Estate Data LLC. Real estate listings held by brokerage firms other than Urban Real Estate are
marked with the Broker Reciprocity logo and detailed information about them includes the name of the listing brokers.
Some IDX listings have been excluded from this website.