Corcoran Urban Real Estate
$0 to $5,000,000
Any Beds
Any Baths
For Sale
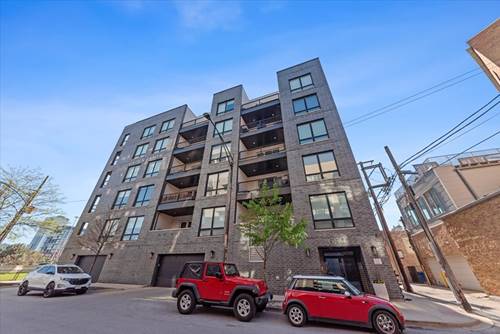
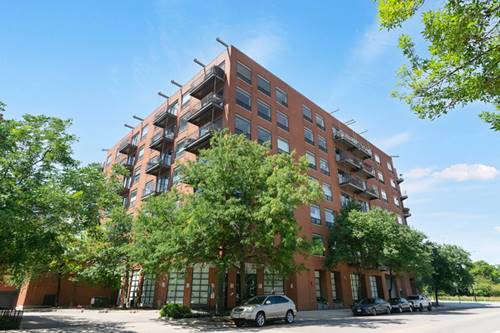
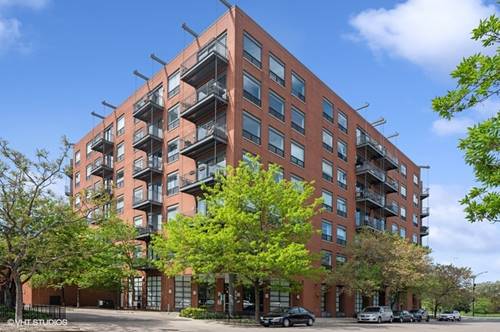
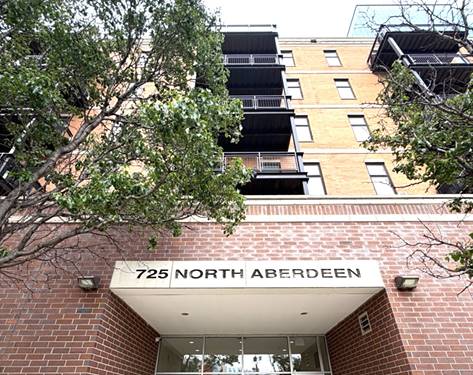
32 Properties Within 0.5 miles of: 650 N Morgan, Chicago

650 N Morgan Unit 404
Chicago, IL 60642

  • 4 Beds
  • 2 Baths
  • 2,130 Sq. Ft.
  • Built In 2017
Price

$849,000

Est Payment
$6,178 / month (details)  
Taxes
$15,592  
Assessments
$590  
Beds
4  
Baths
2  
Rooms
7  
Type
Attached  
Sq. Ft.
2,130  
Built
2017  
Neighborhood
River West  
MLS
#12680786
Status
Active (3 days)

Property Description

Impeccably upgraded 4BD/2BA condo in newer elevator building offering natural light, flexible layout, heated garage parking, and two oversized private balconies with skyline views in the Ogden International School District Open-concept living features 9' ceilings, hardwood floors, floor-to-ceiling windows, floating fireplace, and chef's kitchen with quartz waterfall island, custom Florense cabinetry, and premium stainless appliances. Spacious primary suite includes private balcony, walk-in closet, custom built-ins, and spa bath with heated floors, rainfall shower, and dual vanities. Three additional bedrooms offer flexible use. Additional highlights include oversized laundry room, abundant storage, smart home upgrades, and premium finishes throughout.Well-managed building with ButterflyMX security. Prime location near CTA Blue Line, I-90/94, Eckhart Park, dining, and neighborhood favorites. Pet friendly

Property Map

Property Details

Rooms

Room
Level
Flooring
Size
Living Room
Main
Hardwood
17X16
Dining Room
Main
Hardwood
17X13
Kitchen
Main
Hardwood
12X13
Family Room
N/A
Laundry
Main
Ceramic Tile
8X6
Master Bedroom
Main
Hardwood
18X12
Bedroom 2
Main
Hardwood
13X11
Bedroom 3
Main
Hardwood
13X10
Bedroom 4
Main
Hardwood
10X10

Utilities

  • Heating Natural Gas
  • Cooling Central Air
  • Water Lake Michigan
  • Sewer Public Sewer

Additional Information

Assessment Includes
Water, Gas, Parking, Insurance, Exterior Maintenance, Lawn Care, Scavenger, Snow Removal
Interior Features
Storage, Walk-In Closet(s)
Exterior Features
Balcony
Appliances
Range, Microwave, Dishwasher, High End Refrigerator, Washer, Dryer, Stainless Steel Appliance(s), Wine Refrigerator
Pets Allowed
Cats OK, Dogs OK
Parking
1 Garage Spaces, Garage Door Opener, Heated Garage, Yes, Garage Owned, Attached, Garage, Parking included in price
Schools
Wells Community Academy Senior H (299), Ogden Elementary (299), Ogden Elementary (299)

Payment Calculator

$
$
$
$
$
%
$
years
%
Principal & Interest
$0
Property Tax
$0
Assessments
$0
Home Insurance
$0
Mortgage Insurance
$0

Listing History

07-07-2026 Listed at $849,000
Last Modified 7/10/26 11:02 AM

Nearby Transportation

  • Bus 56 0.1 mi
  • Bus 65 0.2 mi
  • Bus 66 0.2 mi
  • Bus 8 0.2 mi
  • Bus 70 0.7 mi
  • Bus 9 0.8 mi
  • Bus X9 0.8 mi
  • Bus 20 0.8 mi
  • Bus 37 0.8 mi
  • Bus 125 0.8 mi
  • Bus J14 0.9 mi
  • Bus 0.9 mi
  • Bus 130 0.9 mi
  • Bus 120 0.9 mi
  • Bus 192 1.0 mi
  • Union Pacific North 1.0 mi
  • Union Pacific Northwest 1.0 mi
  • Union Pacific West 1.0 mi
  • Burlington Northern 1.2 mi
  • Heritage Corridor 1.2 mi
  • Milwaukee North 1.2 mi
  • Milwaukee West 1.2 mi
  • North Central Service 1.2 mi
  • Southwest Service 1.2 mi
  • Blue Line 0.2 mi
  • Green Line 0.5 mi
  • Pink Line 0.5 mi
  • Brown Line 0.9 mi
  • Purple Line 0.9 mi
  • Red Line 1.2 mi
  • ZipCar 0.1 mi
  • I 90 West 0.2 mi
  • I 94 West 0.2 mi
  • I 90 East 0.6 mi
  • I 94 East 0.6 mi
  • I 290 West 1.2 mi
  • I 290 East 1.2 mi
  • I 55 South 2.7 mi
  • I 55 North 2.7 mi
grid
Register to see 0 more properties