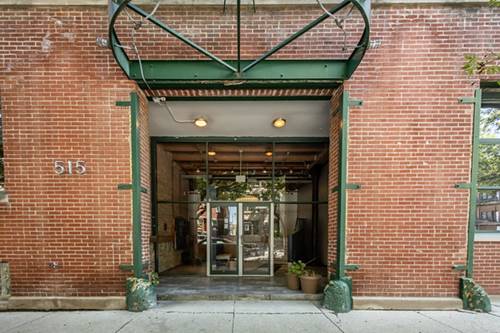
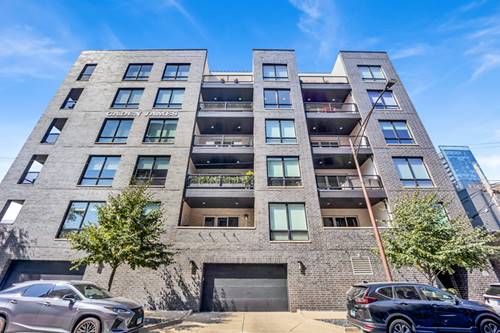
Impeccably upgraded 4BD/2BA condo in newer elevator building offering natural light, flexible layout, heated garage parking, and two oversized private balconies with skyline views in the Ogden International School District Open-concept living features 9' ceilings, hardwood floors, floor-to-ceiling windows, floating fireplace, and chef's kitchen with quartz waterfall island, custom Florense cabinetry, and premium stainless appliances. Spacious primary suite includes private balcony, walk-in closet, custom built-ins, and spa bath with heated floors, rainfall shower, and dual vanities. Three additional bedrooms offer flexible use. Additional highlights include oversized laundry room, abundant storage, smart home upgrades, and premium finishes throughout. Well-managed building with ButterflyMX security. Prime location near CTA Blue Line, I-90/94, Eckhart Park, dining, and neighborhood favorites. Pet friendly
Property Map
Please use the print button to include maps when printing.
Property Details
Rooms
Room
Level
Flooring
Size
Living Room
Main
Hardwood
17X16
Dining Room
Main
Hardwood
17X13
Kitchen
Main
Hardwood
12X13
Family Room
N/A
Laundry
Main
Ceramic Tile
8X6
Master Bedroom
Main
Hardwood
18X12
Bedroom 2
Main
Hardwood
13X11
Bedroom 3
Main
Hardwood
13X10
Bedroom 4
Main
10X10
Utilities
Heating Natural Gas, Radiant Floor
Cooling Central Air
Water Lake Michigan
Sewer Public Sewer
Additional Information
Common Amenities
Bike Room/Bike Trails, Elevator in Residence, Storage, Sundeck, Receiving Room, Security Door Lock(s), Service Elevator(s), Elevator(s), Intercom
Interior Features
Elevator, Storage
Exterior Features
Balcony
Appliances
Range, Microwave, Dishwasher, High End Refrigerator, Washer, Dryer, Stainless Steel Appliance(s), Range Hood
Pets Allowed
Additional Pet Rent, Cats OK, Deposit Required, Dogs OK, Number Limit
Parking
1 Garage Spaces, Garage Door Opener, Heated Garage, Yes, Garage Owned, Attached, Garage, Parking included in price
Schools
Wells Community Academy Senior H (299), Ogden Elementary (299), Ogden Elementary (299)
Listing History
08-04-2026
Listed at $6,000
08-07-2026
Price decreased by $510 to $5,490
09-04-2026
Price decreased by $240 to $5,250
09-15-2026
Status changed to Cancelled
Last Modified 9/15/26 9:18 AM
Nearby Transportation
Bus 56
0.1 mi
Bus 65
0.2 mi
Bus 66
0.2 mi
Bus 8
0.2 mi
Bus 70
0.7 mi
Bus 9
0.8 mi
Bus X9
0.8 mi
Bus 20
0.8 mi
Bus 37
0.8 mi
Bus 125
0.8 mi
Bus J14
0.9 mi
Bus
0.9 mi
Bus 130
0.9 mi
Bus 120
0.9 mi
Bus 192
1.0 mi
Union Pacific North
1.0 mi
Union Pacific Northwest
1.0 mi
Union Pacific West
1.0 mi
Burlington Northern
1.2 mi
Heritage Corridor
1.2 mi
Milwaukee North
1.2 mi
Milwaukee West
1.2 mi
North Central Service
1.2 mi
Southwest Service
1.2 mi
Blue Line
0.2 mi
Green Line
0.5 mi
Pink Line
0.5 mi
Brown Line
0.9 mi
Purple Line
0.9 mi
Red Line
1.2 mi
ZipCar
0.1 mi
I 90 West
0.2 mi
I 94 West
0.2 mi
I 90 East
0.6 mi
I 94 East
0.6 mi
I 290 West
1.2 mi
I 290 East
1.2 mi
I 55 South
2.7 mi
I 55 North
2.7 mi
Broker Reciprocity
Listing provided by Fulton Grace Realty
All information provided is deemed reliable but is not guaranteed and should be independently verified.
The data relating to real estate for sale on this web site comes in part from the Broker Reciprocity Program
of the Midwest Real Estate Data LLC. Real estate listings held by brokerage firms other than Urban Real Estate are
marked with the Broker Reciprocity logo and detailed information about them includes the name of the listing brokers.
Some IDX listings have been excluded from this website.