Corcoran Urban Real Estate
$0 to $10,000
Any Beds
Any Baths
For Rent
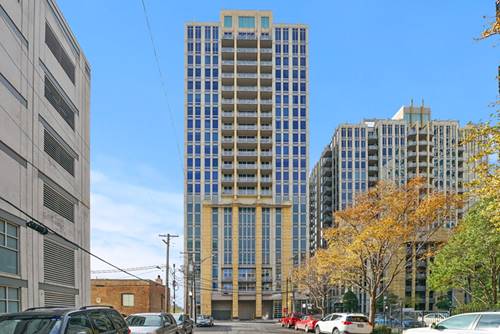
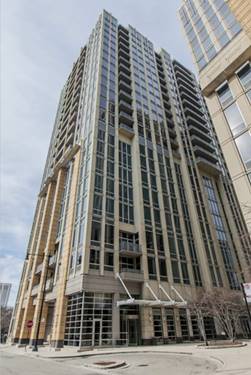
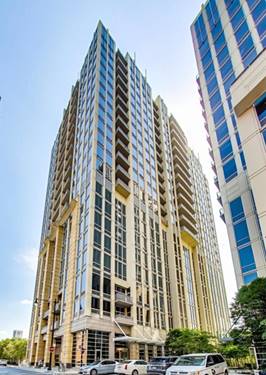
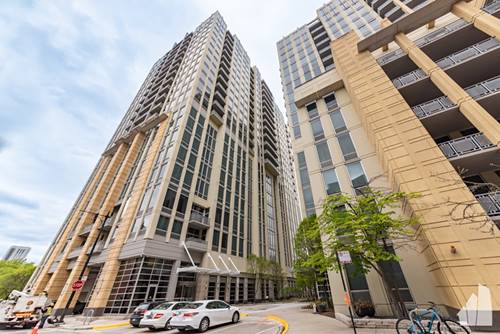
36 Properties Rentals Within 0.5 miles of: 650 N Morgan, Chicago
  • 312 N May Unit 4K, Chicago, IL 60607
    $4,200
    2 bed | 2 bath
    1 more available unit at this address
    $3,680 Unit 4H 2 bd / 2 ba
  • 700 N Larrabee Unit 1203, Chicago, IL 60654
    $2,350
    1 bed | 1 bath
    4 more available units at this address
    $3,600 Unit 1010 2 bd / 2 ba
    $3,340 Unit 1902 2 bd / 2 ba
    $3,250 Unit 1704 1 bd / 1 ba
    $2,750 Unit 1003 1 bd / 1 ba
  • 700 N Larrabee Unit 1003, Chicago, IL 60654
    $2,750
    1 bed | 1 bath
    4 more available units at this address
    $3,600 Unit 1010 2 bd / 2 ba
    $3,340 Unit 1902 2 bd / 2 ba
    $3,250 Unit 1704 1 bd / 1 ba
    $2,350 Unit 1203 1 bd / 1 ba
  • 700 N Larrabee Unit 1704, Chicago, IL 60654
    $3,250
    1 bed | 1 bath
    4 more available units at this address
    $3,600 Unit 1010 2 bd / 2 ba
    $3,340 Unit 1902 2 bd / 2 ba
    $2,750 Unit 1003 1 bd / 1 ba
    $2,350 Unit 1203 1 bd / 1 ba
  • 700 N Larrabee Unit 1902, Chicago, IL 60654
    $3,340
    2 bed | 2 bath
    4 more available units at this address
    $3,600 Unit 1010 2 bd / 2 ba
    $3,250 Unit 1704 1 bd / 1 ba
    $2,750 Unit 1003 1 bd / 1 ba
    $2,350 Unit 1203 1 bd / 1 ba
  • 700 N Larrabee Unit 1010, Chicago, IL 60654
    $3,600
    2 bed | 2 bath
    4 more available units at this address
    $3,340 Unit 1902 2 bd / 2 ba
    $3,250 Unit 1704 1 bd / 1 ba
    $2,750 Unit 1003 1 bd / 1 ba
    $2,350 Unit 1203 1 bd / 1 ba
  • 758 N Larrabee Unit 831, Chicago, IL 60654
    $2,650
    1 bed | 1 bath
    1 more available unit at this address
    $3,400 Unit 605 2 bd / 2 ba

650 N Morgan Apt 605
Chicago, IL 60642

  • 3 Beds
  • 2 Baths
  • 1,780 Sq. Ft.
  • Built In 2017
Rental Price

$6,550

Beds
3  
Baths
2  
Rooms
6  
Type
Attached  
Sq. Ft.
1,780  
Built
2017  
Neighborhood
River West  
MLS
#12703476
Status
Active (1 day)

Property Description

Welcome to this exceptional move-in-ready, fully furnished penthouse residence (also available unfurnished) in the boutique elevator building, Caden James, ideally located in the heart of River West with easy access to the West Loop, Fulton Market, River North, downtown Chicago, major expressways, and the Grand Blue Line. This highly sought-after corner penthouse offers rare south, west, and north exposures, creating exceptional natural light, enhanced privacy with minimal shared walls, and a private hallway entrance. The spacious 3-bedroom, 2-bath home features 11-foot ceilings, floor-to-ceiling windows, hardwood floors, in-unit washer/dryer and over 30K in upgrades, including smart LED lighting, Nest thermostat, electric blinds, keyless digital entry to both the building and unit, and private rooftop with Wi-Fi. The chef-inspired kitchen is designed for entertaining with imported cabinetry, premium appliances, a separate full-size refrigerator and freezer, beverage cooler, and a large waterfall-edge island. The luxurious primary suite features a custom walk-in closet and spa-inspired bath with heated floors, dual vanities, an oversized rain shower, and body sprays. Enjoy two private outdoor spaces, including a rooftop pergola with breathtaking skyline views and a large balcony off the living area. Additional highlights include one heated garage parking space with a private EV charging outlet and 1 Gigabit Zentro internet, both included in the rent. The home is listed as fully furnished, including a premium 120-inch short-throw projection TV with retractable screen a great value add, but also available unfurnished at a reduced rental rate. Just steps from acclaimed restaurants, shopping, parks, nightlife, and public transportation, this one-of-a-kind penthouse offers the perfect blend of luxury, technology, privacy, and convenience in one of Chicago's most desirable neighborhoods.

Property Map

Property Details

Rooms

Room
Level
Flooring
Size
Living Room
Main
Hardwood
22X15
Dining Room
Main
Hardwood
COMBO
Kitchen
Main
Hardwood
17X10
Family Room
N/A
Laundry
Main
Ceramic Tile
8X6
Master Bedroom
Main
Hardwood
17X12
Bedroom 2
Main
Hardwood
12X11
Bedroom 3
Main
Hardwood
11X11
Bedroom 4
N/A
Storage
Main
7X3
Walk In Closet
Main
Hardwood
10X6
Terrace
Main
Other
16X8

Utilities

  • Heating Natural Gas, Radiant Floor
  • Cooling Central Air
  • Water Lake Michigan
  • Sewer Public Sewer

Additional Information

Common Amenities
Bike Room/Bike Trails, Elevator in Residence, Storage, Sundeck
Interior Features
Elevator, Storage
Exterior Features
Balcony, Roof Deck
Appliances
Range, Microwave, Dishwasher, High End Refrigerator, Freezer, Disposal, Stainless Steel Appliance(s), Wine Refrigerator, Range Hood
Pets Allowed
Cats OK, Dogs OK
Parking
1 Garage Spaces, Garage Door Opener, Heated Garage, Yes, Garage Owned, Attached, Garage, Parking included in price
Schools
Wells Community Academy Senior H (299), Ogden Elementary (299), Ogden Elementary (299)

Listing History

07-14-2026 Listed at $6,550
Last Modified 7/15/26 9:07 AM

Nearby Transportation

  • Bus 56 0.1 mi
  • Bus 65 0.2 mi
  • Bus 66 0.2 mi
  • Bus 8 0.2 mi
  • Bus 70 0.7 mi
  • Bus 9 0.8 mi
  • Bus X9 0.8 mi
  • Bus 20 0.8 mi
  • Bus 37 0.8 mi
  • Bus 125 0.8 mi
  • Bus J14 0.9 mi
  • Bus 0.9 mi
  • Bus 130 0.9 mi
  • Bus 120 0.9 mi
  • Bus 192 1.0 mi
  • Union Pacific North 1.0 mi
  • Union Pacific Northwest 1.0 mi
  • Union Pacific West 1.0 mi
  • Burlington Northern 1.2 mi
  • Heritage Corridor 1.2 mi
  • Milwaukee North 1.2 mi
  • Milwaukee West 1.2 mi
  • North Central Service 1.2 mi
  • Southwest Service 1.2 mi
  • Blue Line 0.2 mi
  • Green Line 0.5 mi
  • Pink Line 0.5 mi
  • Brown Line 0.9 mi
  • Purple Line 0.9 mi
  • Red Line 1.2 mi
  • ZipCar 0.1 mi
  • I 90 West 0.2 mi
  • I 94 West 0.2 mi
  • I 90 East 0.6 mi
  • I 94 East 0.6 mi
  • I 290 West 1.2 mi
  • I 290 East 1.2 mi
  • I 55 South 2.7 mi
  • I 55 North 2.7 mi
grid
Register to see 0 more properties