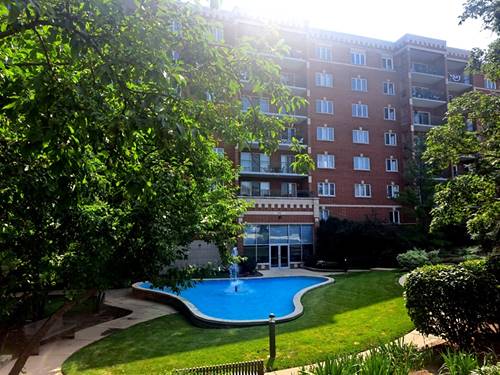
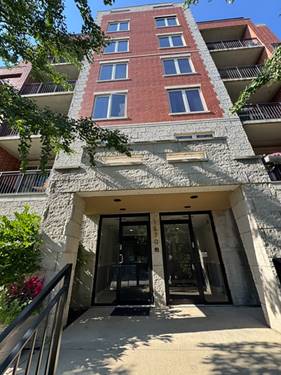
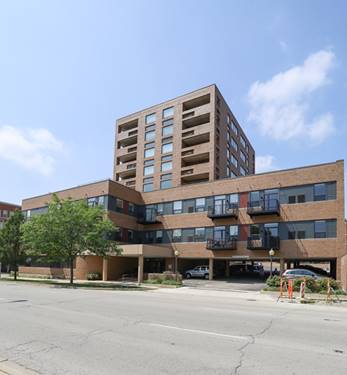
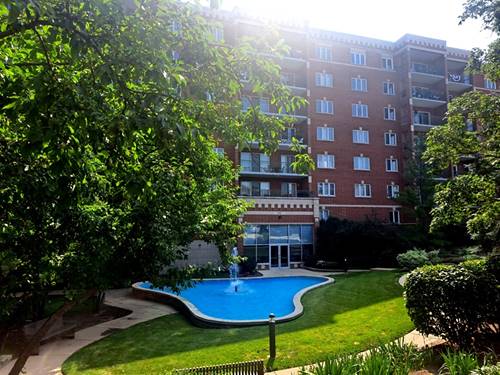
In the heart of Des Plaines, close to Metra and shopping, this spacious condo has over 1700 sq ft of living space and 2 indoor garage spots (spots 9 and 12). 1 storage closet has your comfort in mind. The large living room has sliding glass doors with a balcony facing east. Spacious formal dining room perfect for entertaining and kitchen with plenty of cabinets, stainless steel appliances and area for a table, chairs, and buffet. Master bedroom with spacious closet and private bath with whirlpool and separate shower. The second bedroom has a spacious closet and is across from the second full bath. Freshly painted and new carpeting in the bedrooms. Full size washer and dryer located in the hallway closet. Landlord's tenant selection criteria per completed form: minimum credit score of 750, verifiable monthly income of 3x the rent, and a clean eviction history. No Smoking or Pets. Tenant screening will be conducted via Listing2Leasing at an approximate cost of $50 per applicant. Only fully completed applications with all required documents will be processed. Required documents include: government-issued photo ID, proof of income (last 2 paystubs/tax returns), and completed rental history. The JHA 2-step screening process will be followed. A 2-year lease is required. Please contact the Listing Agent for an application and tenant notices.
Property Map
Please use the print button to include maps when printing.
For more information about 650 S River Apt 301, Des Plaines, IL 60016 contact Corcoran Urban Real Estate.
Broker Reciprocity
Listing provided by Berkshire Hathaway HomeServices Starck Real Estate
All information provided is deemed reliable but is not guaranteed and should be independently verified.
The data relating to real estate for sale on this web site comes in part from the Broker Reciprocity Program
of the Midwest Real Estate Data LLC. Real estate listings held by brokerage firms other than Urban Real Estate are
marked with the Broker Reciprocity logo and detailed information about them includes the name of the listing brokers.
Some IDX listings have been excluded from this website.