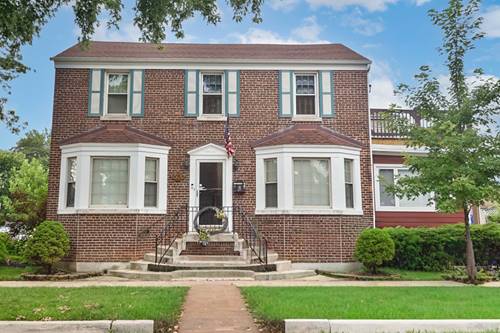
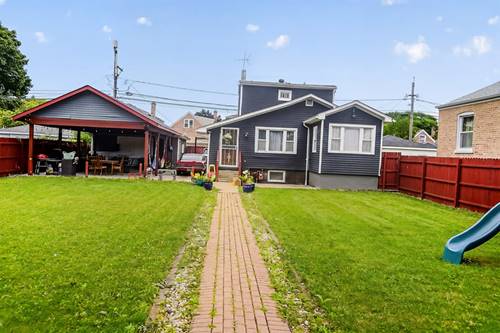
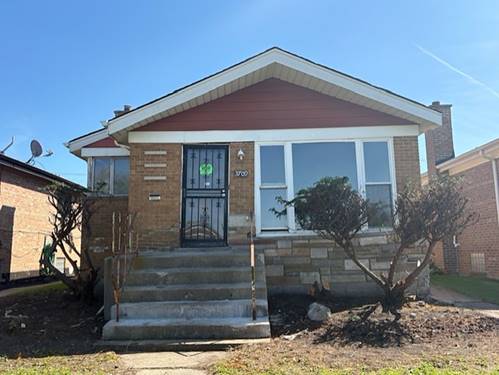
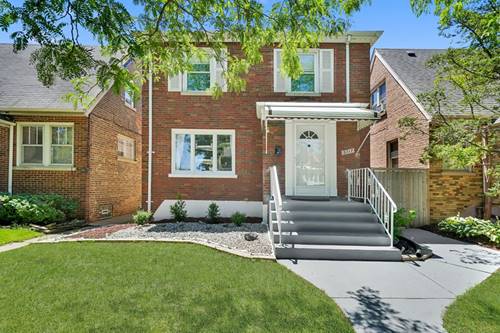
Estate Sale. Welcome to this charming and well maintained brick single-family home, ideally situated on a desirable corner lot and offering an exceptional combination of space, comfort, and functionality across three levels of living. The main level features a welcoming foyer, a spacious living room and a separate dining room, creating an ideal layout for both everyday living and entertaining. The kitchen offers ample cabinet and counter space and opens conveniently to the dining area, while the inviting family room provides a comfortable additional gathering space with a gas fireplace. Upstairs, you'll find three generously sized bedrooms, including a spacious primary bedroom with a walk-in closet. A true highlight of the home is the second-floor balcony overlooking the fully fenced backyard. The full basement offers even more versatility with a recreation room, full bathroom, dedicated laundry area, and excellent storage space. A detached two-car garage provides convenient off-street parking and additional storage. With its classic brick exterior, corner-lot location, spacious and versatile floor plan, three generous bedrooms, multiple living areas, full basement, private backyard, second-floor balcony, and detached two-car garage, this home offers an exceptional opportunity to enjoy comfortable living with room to grow. NEW ROOF, NEW HVAC, NEW HOT WATER TANK. SOLD "AS-IS."
Property Map
Please use the print button to include maps when printing.
For more information about 6500 S Komensky, Chicago, IL 60629 contact Corcoran Urban Real Estate.
Broker Reciprocity
Listing provided by Dwell One Realty
All information provided is deemed reliable but is not guaranteed and should be independently verified.
The data relating to real estate for sale on this web site comes in part from the Broker Reciprocity Program
of the Midwest Real Estate Data LLC. Real estate listings held by brokerage firms other than Urban Real Estate are
marked with the Broker Reciprocity logo and detailed information about them includes the name of the listing brokers.
Some IDX listings have been excluded from this website.