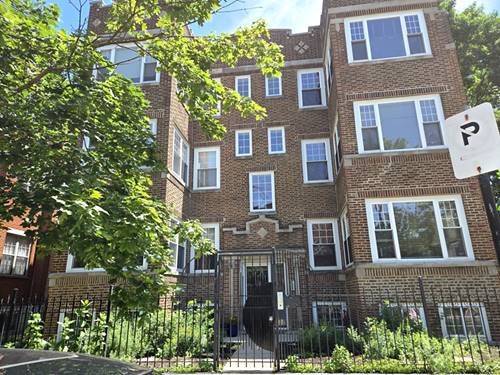
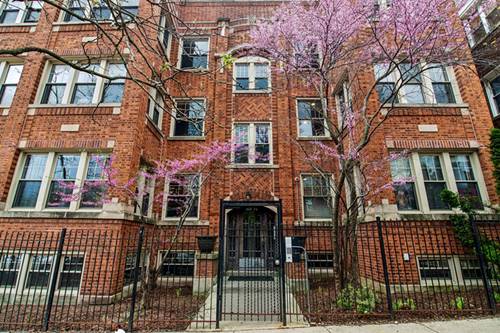
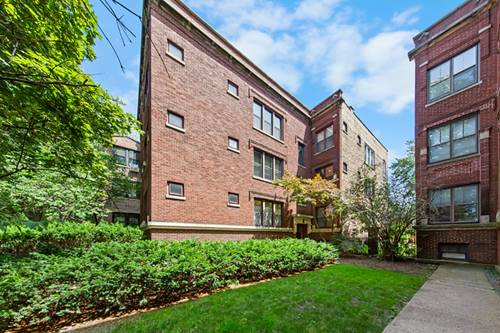
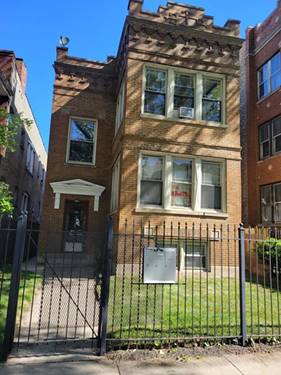
Gorgeous! Tree-topped SOUTH and WEST Facing so sunshine in great abundance! STUNNING! 2 BED/2BA with tall 9' ceilings. Window loaded Sunroom, perfect for a summer read or use as serene office space. CHEF's KITCHEN with tall, Plentiful, Beautiful maple cabinets, granite counter tops with wide breakfast Bar and plenty of room for Bar Stools, perfect for your sous chef to chop veggies. Sunny kitchen window, Double bowl sink with Pull-Out faucet/sprayer. Stainless appliances including side-by-side Fridge (2024) with ice/Water, newer dishwasher (2018), microwave, range, and disposal. Separate dining area which is great for entertaining dinner parties and both holiday and everyday meals. King-sized primary bedroom suite, with walk-in closet and en suite bath with beautiful tile, whirlpool tub with frameless shower door. Queen sized 2nd bedroom with custom closet. Guest bath is lovely too! Utility room with your own water heater, Lennox furnace (2022) air conditioning (2023) and full sized stack washer/dryer. There's also a walk-in private storage closet in basement and a common area for bikes. Enjoy being walking distance to Lake Michigan beaches, park and the lake, tons of restaurants and businesses, movie theater, library, and it's a mere ten minute stroll to Loyola, two red line stops and the Metra. The well-run and pet-friendly association. A real pleasure to show. REMEMBER, IT'S ALWAYS COOLER BY THE LAKE!
Property Map
Please use the print button to include maps when printing.
For more information about 6501 N Bosworth Unit 3C, Chicago, IL 60626 contact Corcoran Urban Real Estate.
Broker Reciprocity
Listing provided by RE/MAX Premier
All information provided is deemed reliable but is not guaranteed and should be independently verified.
The data relating to real estate for sale on this web site comes in part from the Broker Reciprocity Program
of the Midwest Real Estate Data LLC. Real estate listings held by brokerage firms other than Urban Real Estate are
marked with the Broker Reciprocity logo and detailed information about them includes the name of the listing brokers.
Some IDX listings have been excluded from this website.