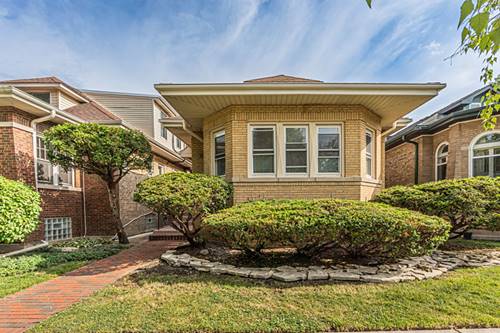
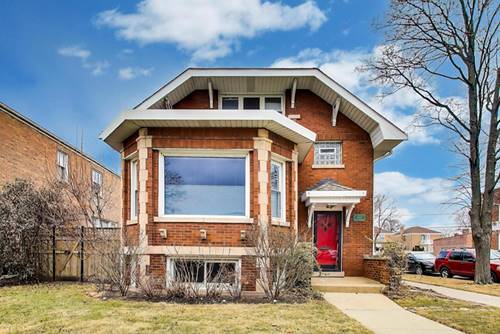
Handsome 5 Bedroom, 3 Bath Corner Bungalow On A 44' X 125' Lot In West Ridge With A Flexible Layout That Can Function As A Single Home Or As A Two Unit Configuration. The Main And Second Floors Include Four Bedrooms And Two Full Bathrooms, While The Lower Level Features Its Own Kitchen, Family Room, Bedroom, And Bathroom-ideal For An In-law Arrangement Or Separate Living Space.the Main Level Includes A Bright Living Room With An Original Fireplace With An Electric Insert And Built-in Bookshelves, A Formal Dining Room, Two Bedrooms, An Office/Den, And A Mudroom. The Updated Kitchen Offers 42" Cabinets, Stainless Steel Appliances, A Glass Tile Backsplash And Granite Countertops.the Second Floor Provides An Additional Family Room, Two Bedrooms, A Full Bath, And Generous Storage. The Lower Level Has Multiple Access Points-front Stairs, Interior Stairs, And A Rear Entrance-and Includes A New Kitchenette, Living And Dining Areas, A Bedroom, And A Full Bath. A Shared Laundry Room Is Thoughtfully Set Up With Separated Access For Both Levels.outdoor Features Include A Paver Patio And A Well Sized Side Yard, Offering Usable Outdoor Space For Entertaining Or Daily Enjoyment. A Brick Three Car Garage With A Loft Provides Excellent Storage. A Solid, Spacious Home With A Smart Layout In A Convenient West Ridge Location. Nestled Between Indian Boundary Park And Warren Park, This Property Is Close To Shopping, Dining, Schools And Public Transportation.
Property Map
Please use the print button to include maps when printing.
Property Details
Rooms
Room
Level
Flooring
Size
Living Room
Main
Hardwood
15X20
Dining Room
Main
Hardwood
13X14
Kitchen
Main
Hardwood
9X13
Family Room
Second
Hardwood
13X18
Laundry
Basement
10X13
Master Bedroom
Second
Hardwood
12X13
Bedroom 2
Second
Hardwood
12X10
Bedroom 3
Main
Hardwood
11X13
Bedroom 4
Main
Hardwood
11X10
Bedroom 5
Basement
Vinyl
11X10
Office
Main
Hardwood
11X8
Recreation Room
Basement
Luxury Vinyl
16X20
Work Room
Basement
11X9
Foyer
Main
Tile
8X4
Mud Room
Main
Hardwood
10X8
Walk In Closet
Second
6X19
Storage
Second
5X28
Storage
Basement
14X8
Walk In Closet
Second
5X5
Utilities
Heating Natural Gas
Cooling Window Unit(s)
Water Lake Michigan
Sewer Public Sewer
Additional Information
Interior Features
1st Floor Bedroom, 1st Floor Full Bath, Walk-In Closet(s), Bookcases, Granite Counters, Separate Dining Room, Workshop
Listing provided by @properties Christie's International Real Estate
All information provided is deemed reliable but is not guaranteed and should be independently verified.
The data relating to real estate for sale on this web site comes in part from the Broker Reciprocity Program
of the Midwest Real Estate Data LLC. Real estate listings held by brokerage firms other than Urban Real Estate are
marked with the Broker Reciprocity logo and detailed information about them includes the name of the listing brokers.
Some IDX listings have been excluded from this website.