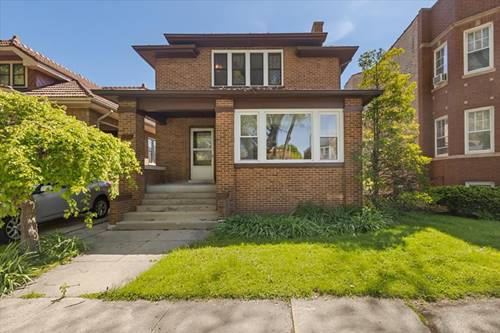
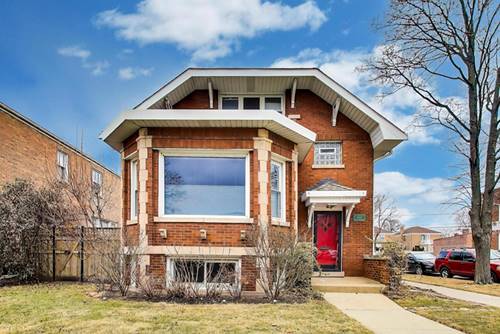
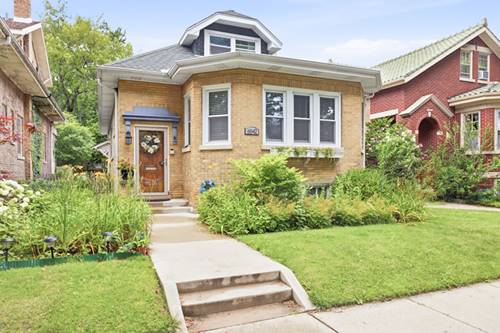
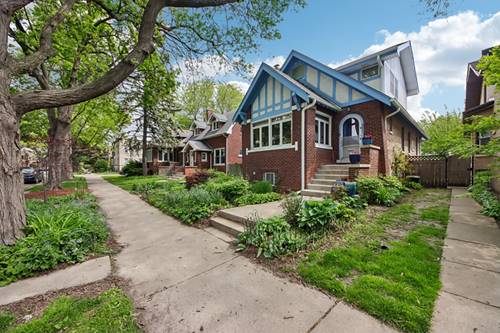
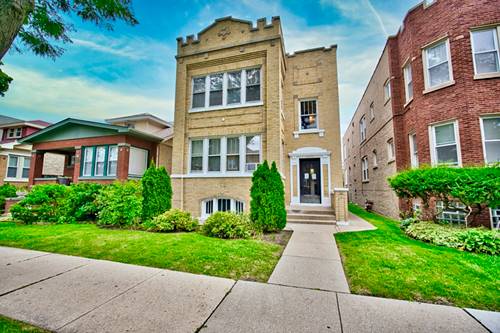
Awesome & Fantastic Location!! Spacious & Updated Modern features your dream (6 bedrooms & 2 kitchens area) home - Looks Beautiful & cute (Rarely found) Bricks Bungalow with exceptional interior designs - sits on wider / larger lots located on the quiet tree lined west Ridge neighborhood. Main floor has Huge Living Room with Wider New windows, abundant natural lights, formal Dinning Room, Larger Kitchen with SS New Refrigerator & Strove and beautiful eat in Kitchen table Refinished Hardwood & new wood laminate flooring. Den area off Kitchen and Dining Room have a Siting room- ideal for a home office, or additional lounge space or recreation room, play room or family gathering. Three Good size Bedrooms on second floor & Master Bedroom has a sitting room (rarely found) with ample closet space. The finished lower level have 3 additional Bed rooms with a recreation, kitchen, laundry area & updated full Bathrooms. New windows, Newer Boiler , one car garage & Fenced huge private beautiful Backyard for gardening, summer enjoyment, relax & BBQ. Close to public transportation, Warren parks, Devon area shopping, restaurants, beautiful Lake Michigan, Lake shore Drive & highways.
Property Map
Please use the print button to include maps when printing.
For more information about 6515 N Maplewood, Chicago, IL 60645 contact Corcoran Urban Real Estate.
Broker Reciprocity
Listing provided by Century 21 Circle
All information provided is deemed reliable but is not guaranteed and should be independently verified.
The data relating to real estate for sale on this web site comes in part from the Broker Reciprocity Program
of the Midwest Real Estate Data LLC. Real estate listings held by brokerage firms other than Urban Real Estate are
marked with the Broker Reciprocity logo and detailed information about them includes the name of the listing brokers.
Some IDX listings have been excluded from this website.