Corcoran Urban Real Estate
$0 to $5,000,000
Any Beds
Any Baths
For Sale
8 Properties Within 0.5 miles of: 6516 N Nordica, Chicago
  • Pages:
  • 1
  • 2

6516 N Nordica
Chicago, IL 60631

  • 4 Beds
  • 2 / 1 Baths
  • 3,000 Sq. Ft.
  • Built In 1916
Price

$730,000

Est Payment
$3,762 / month (details)  
Taxes
$110  
Beds
4  
Baths
2 / 1  
Rooms
8  
Type
Detached  
Sq. Ft.
3,000  
Lot Size
30x125  
Built
1916  
Neighborhood
Norwood Park  
MLS
#12716287
Status
Active

Property Description

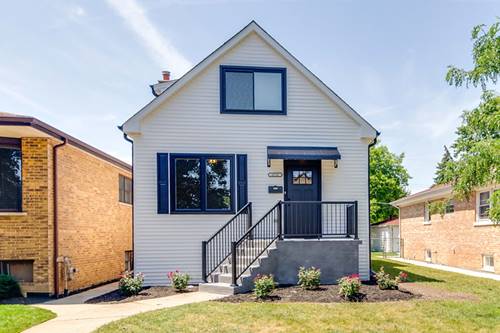
Completely Renovated 3000 sq ft 4-Bedroom, 2.5-Bath Home with Finished Basement Move right into this beautiful home where nearly every major component has been updated. Thoughtfully redesigned with quality craftsmanship and modern finishes, this home offers the perfect blend of style, comfort, and peace of mind. The stunning new kitchen features gorgeous quartz countertops, brand-new appliances, including a washer and dryer, and opens to spacious living areas with all-new flooring, trim, and updated lighting throughout. The home also boasts 2.5 beautifully renovated bathrooms designed with today's buyer in mind. Major improvements include new plumbing, new electrical, new furnace, new tankless water heater, new insulation, new windows, new siding, new soffits, new fascia, and new gutters, providing years of worry-free living. The finished basement offers exceptional additional living space, perfect for a family room, recreation area, home office, or gym. Additional upgrades include a beautiful stone fireplace, interior drain tile system with a new sump pump and pit, and professionally updated landscaping. This is truly a turnkey home where all the hard work has already been done. Simply unpack and enjoy everything this exceptional property has to offer. Property updates in additional documents

Property Map

Property Details

Rooms

Room
Level
Flooring
Size
Living Room
Main
Luxury Vinyl
21X20
Dining Room
Main
Luxury Vinyl
11X14
Kitchen
Main
Luxury Vinyl
12X18
Family Room
Main
Luxury Vinyl
16X21
Laundry
Basement
11X6
Master Bedroom
Main
Luxury Vinyl
9X15
Bedroom 2
Second
Luxury Vinyl
8X11
Bedroom 3
Second
Luxury Vinyl
9X16
Bedroom 4
Second
Luxury Vinyl
9X14

Utilities

  • Heating Natural Gas, Forced Air
  • Cooling Central Air
  • Water Public
  • Sewer Public Sewer

Additional Information

Interior Features
Built-in Features
Appliances
Range, Microwave, Dishwasher, Refrigerator, Washer, Dryer, Range Hood
Parking
2 Parking Spaces, On Street, Yes, Other
Schools
District 299

Payment Calculator

$
$
$
$
$
%
$
years
%
Principal & Interest
$0
Property Tax
$0
Assessments
$0
Home Insurance
$0
Mortgage Insurance
$0

Nearby Transportation

  • Bus 68 0.3 mi
  • Bus 88 0.4 mi
  • Bus 86 0.8 mi
  • Bus 85A 1.1 mi
  • Union Pacific Northwest 0.7 mi
  • I 90 West 1.2 mi
  • I 90 East 1.3 mi
  • I 94 East 2.6 mi
  • I 94 West 2.8 mi
  • I 190 West 3.1 mi
  • I 294 North 3.1 mi
  • I 294 South 3.1 mi
  • I 190 East 3.2 mi
  • Hwy 12 4.1 mi
  • Hwy 45 4.1 mi
grid
Register to see 0 more properties
